Conservatory - Zülpich-Niederelvenich
Conservatory with post & beam façade
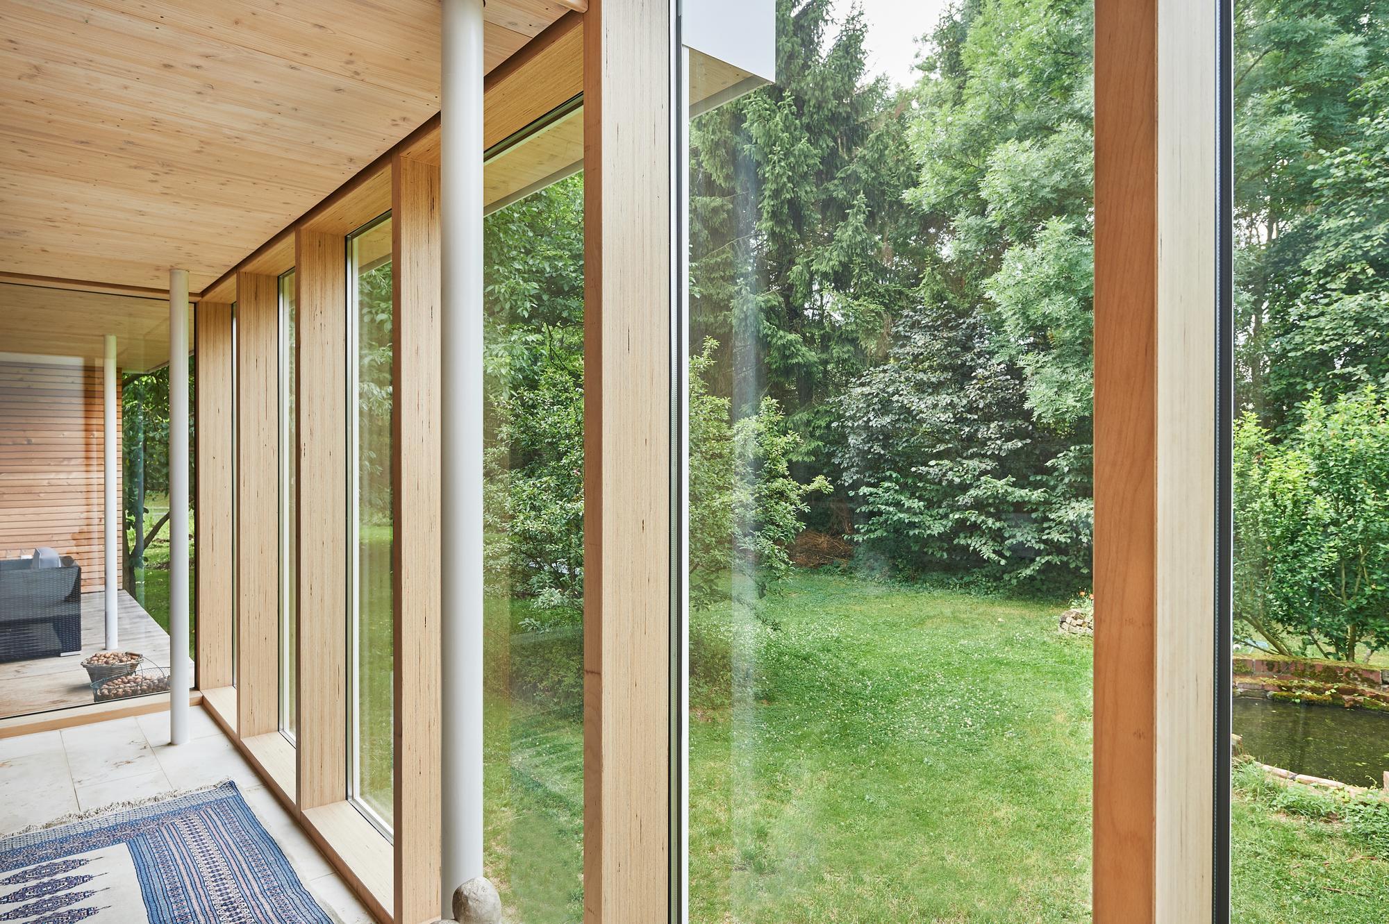
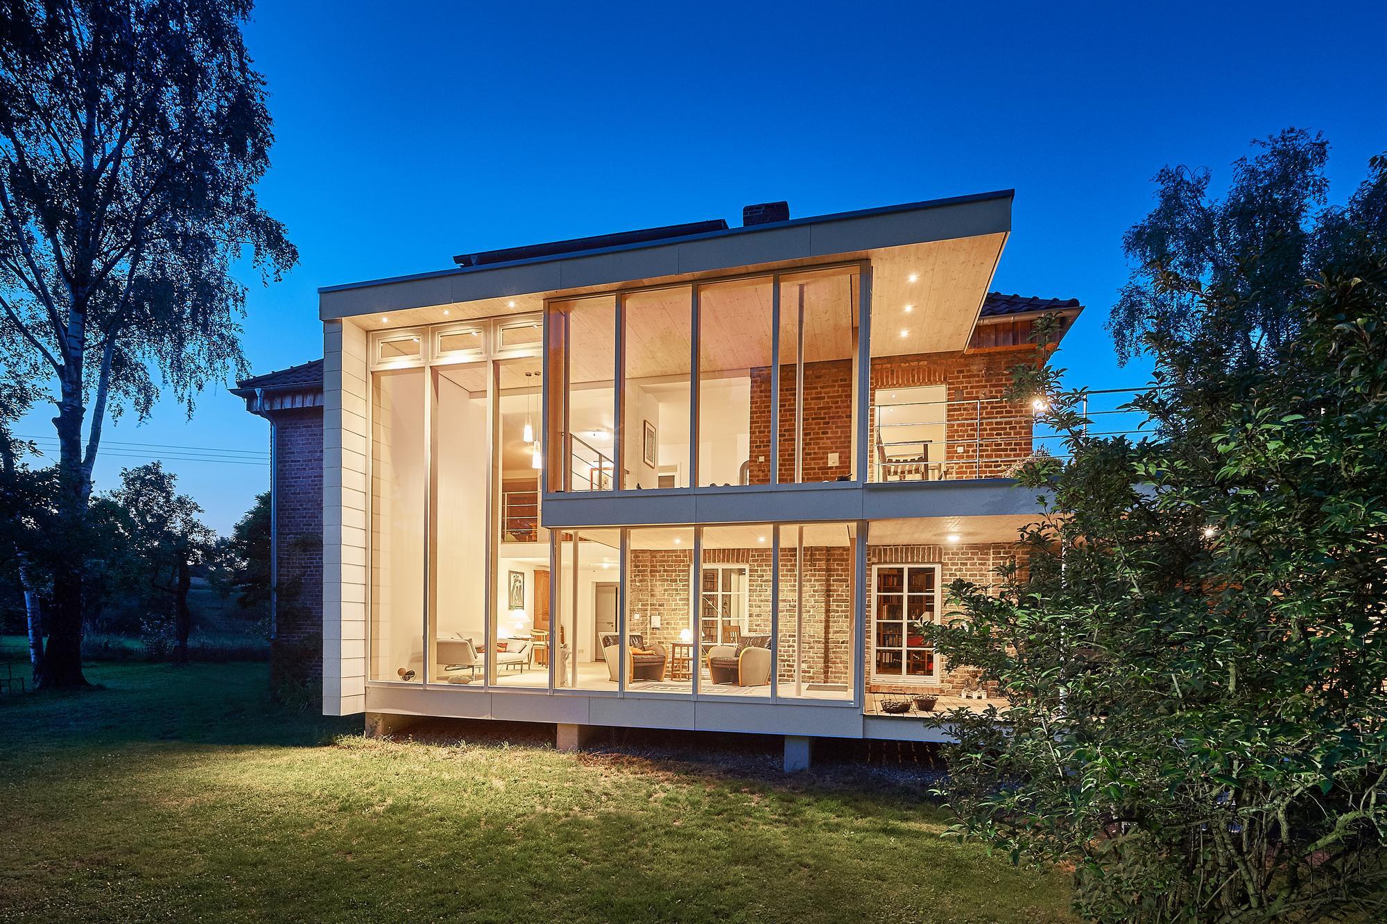
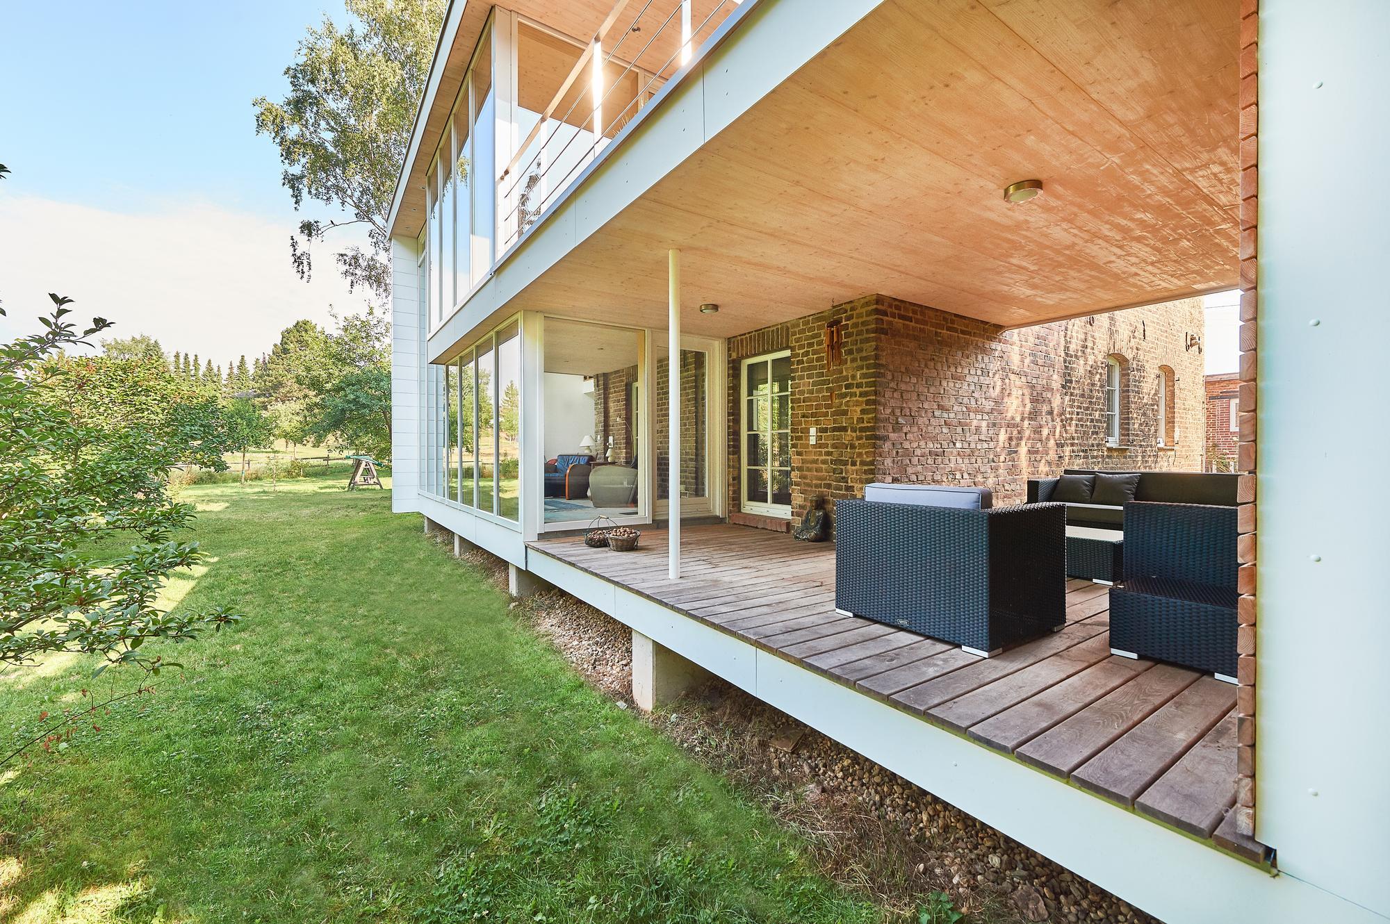
Who would not like to turn their garden into a second living room – and not only in summer. The two-storey conservatory with a floor-to-ceiling glass façade makes it possible. It features a 5.5 m high post & beam front extending along 13.5 m. When standing in any of the rooms at ground or first floor level, one is surrounded by nature while at the same time protected from the elements.
project description
Less post. More glass.
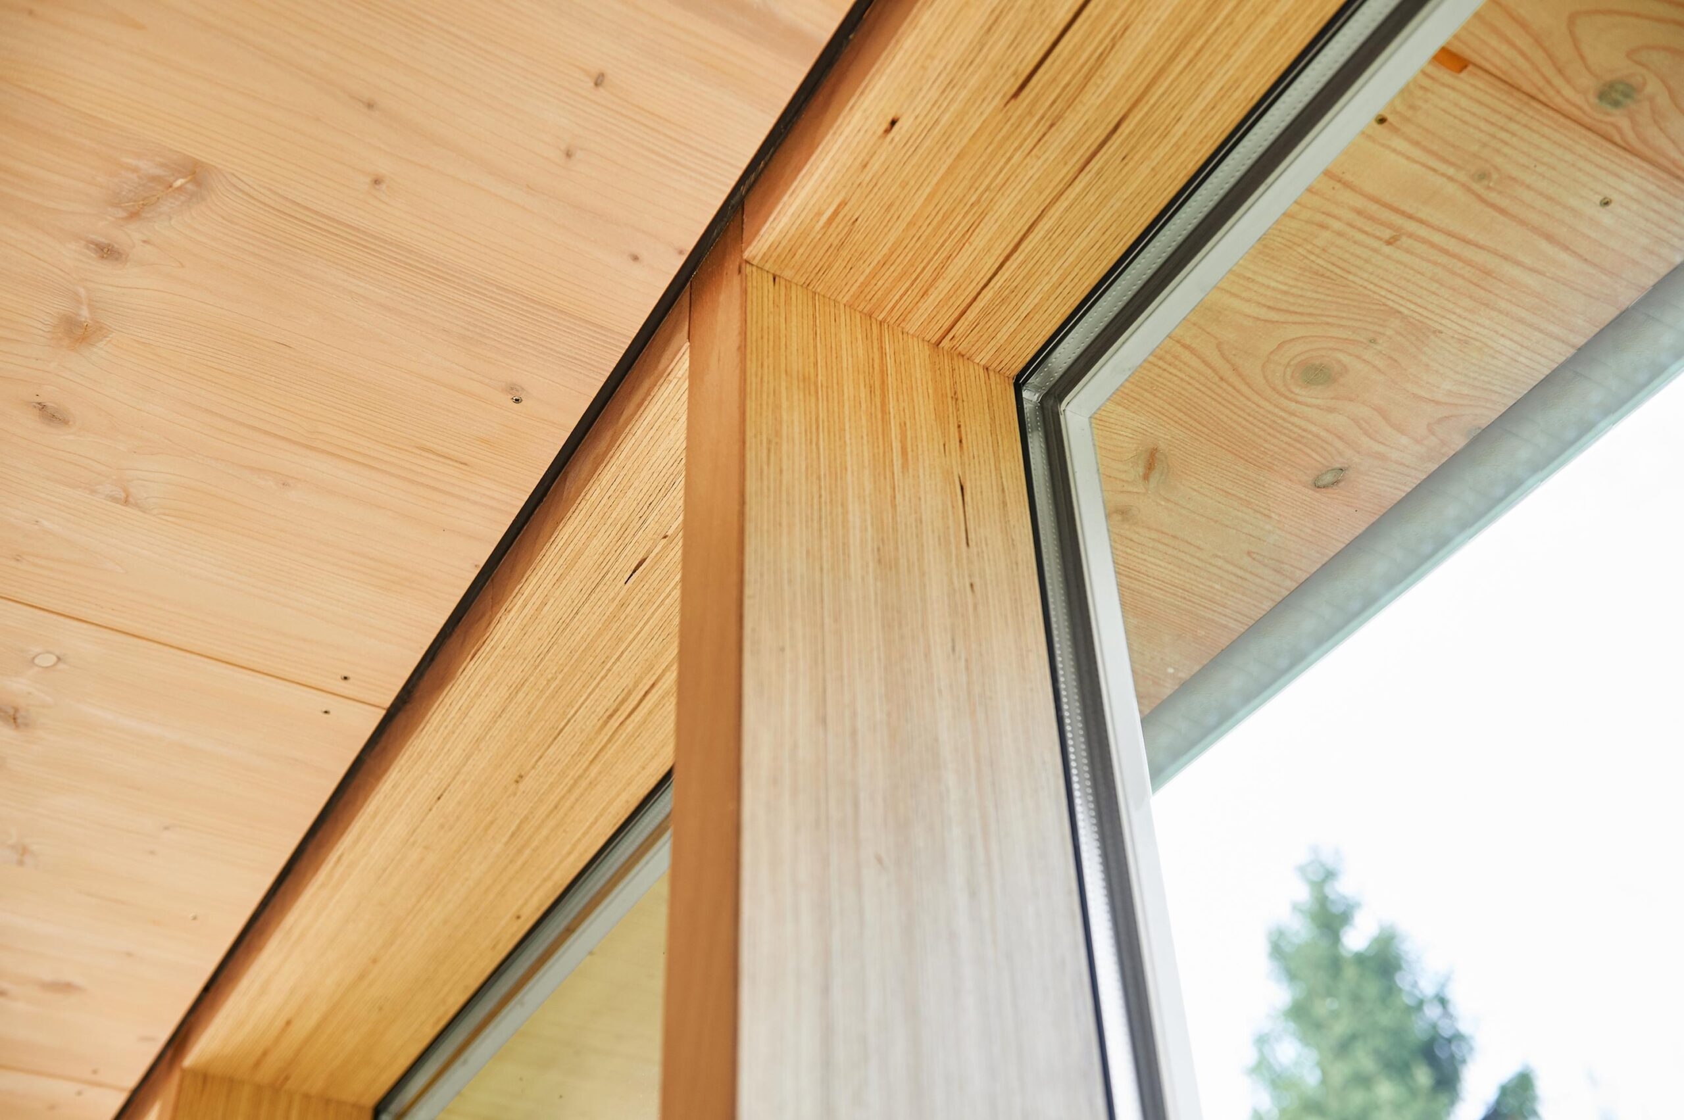
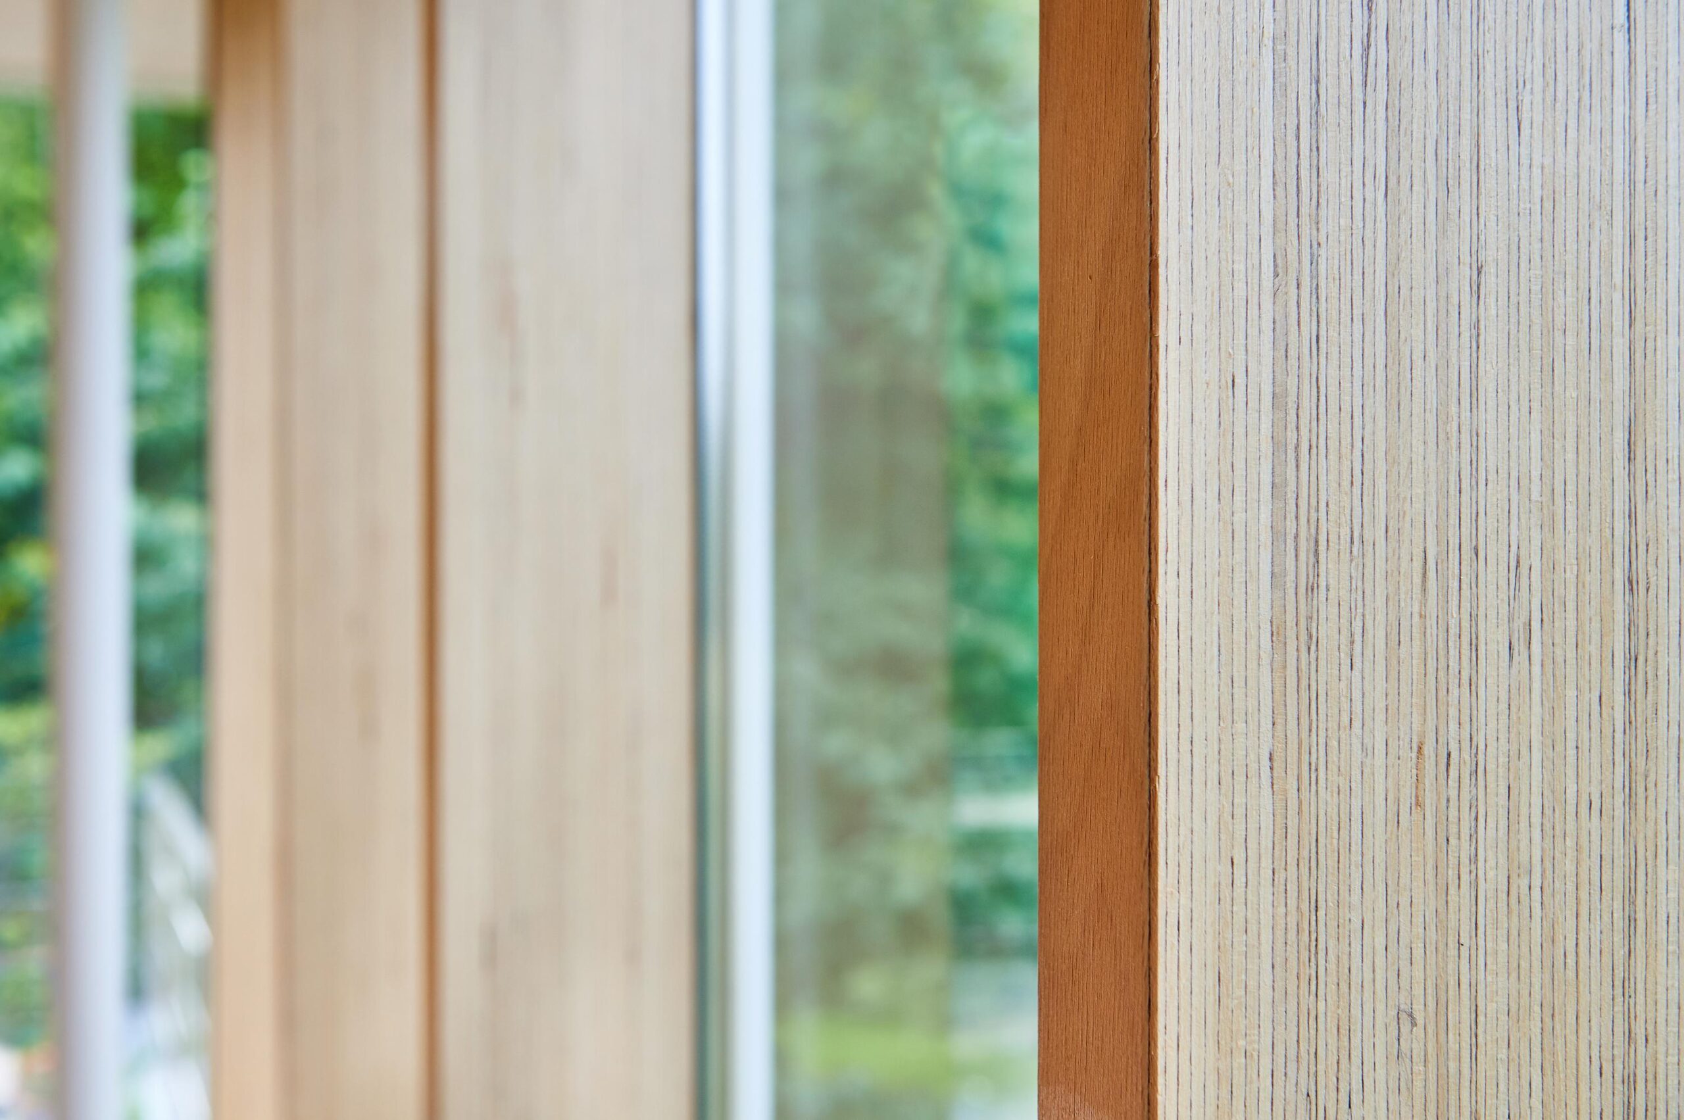
Slender BauBuche cross-sections let the transparent façade take centre stage.

Accurate to a tenth of a millimetre.
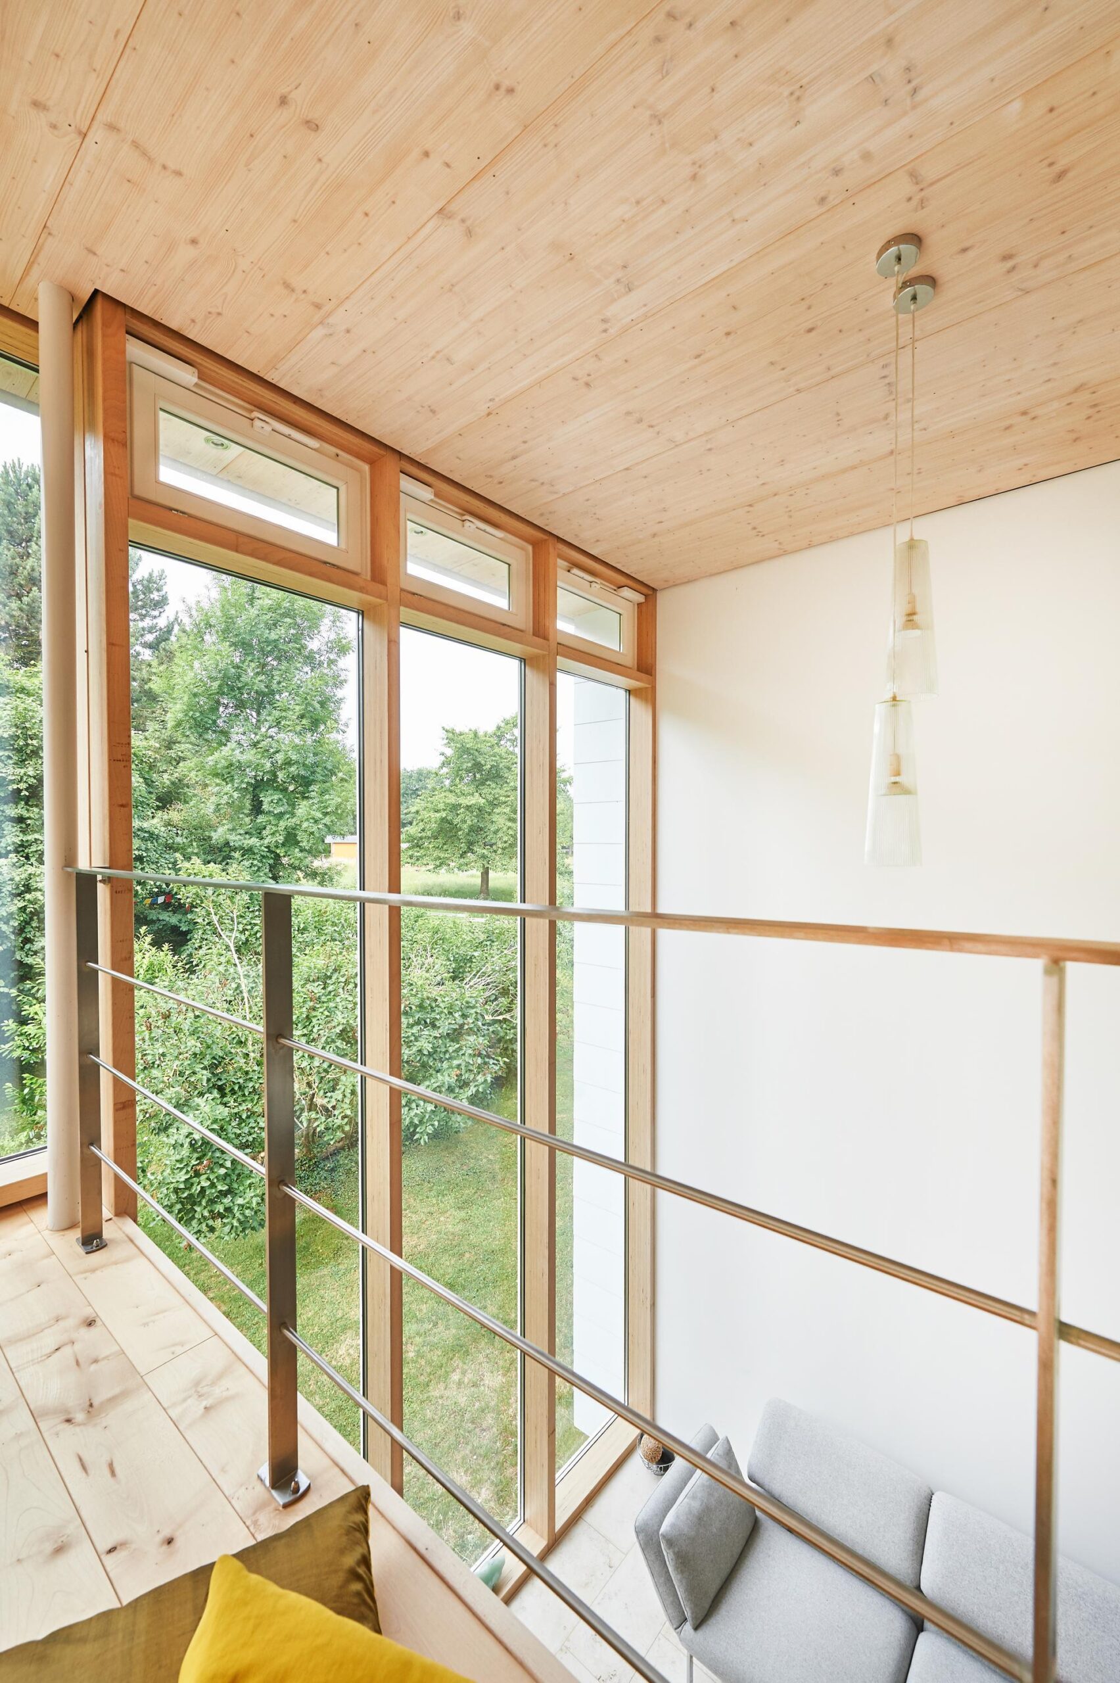
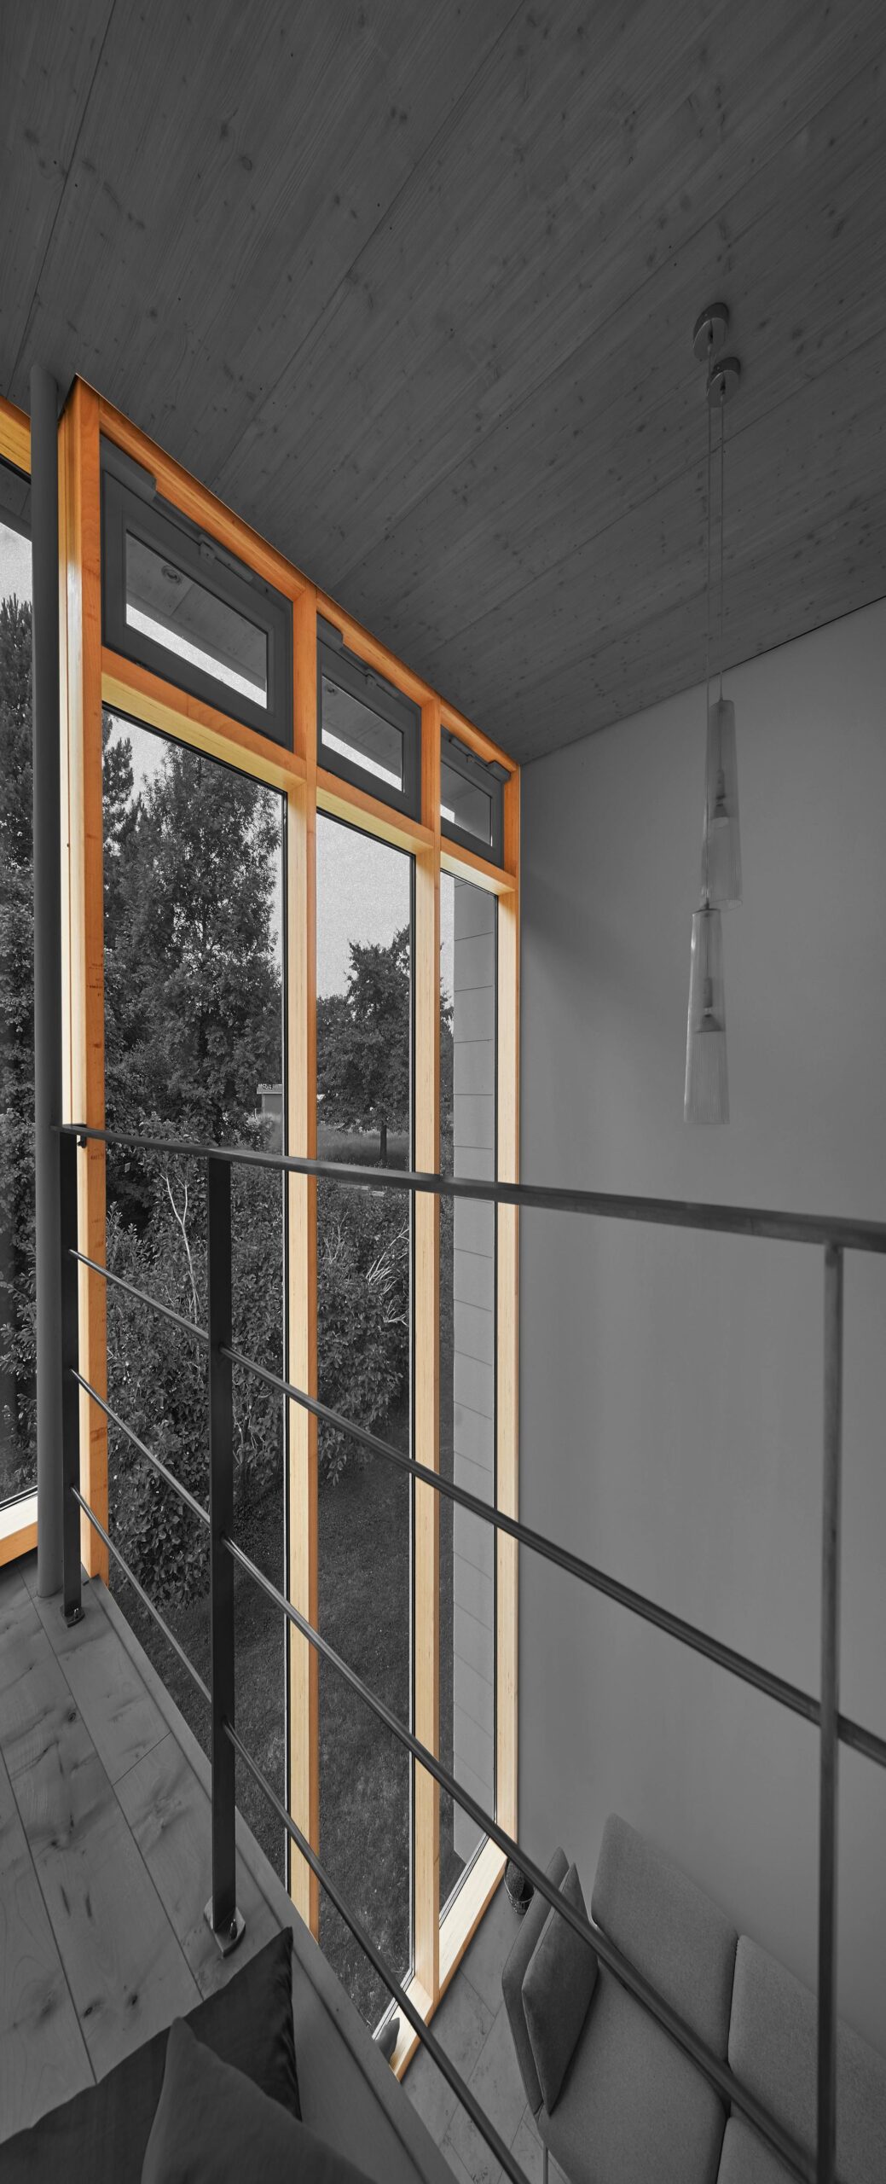
BauBuche enables filigree façade posts and highly precise connections.

Contact
BauBuche Teams
Advice for architects, building engineers, clients and timber construction companies
Pferdsdorfer Weg 6
D-99831 Amt Creuzburg
T: +49 (0)36926 945-560
baubuche@pollmeier.com
Proprietor
private
Design/architect
Dipl.-Ing. Michael Danke, DANKE Architekten
Timber construction
Holzbau Stassny, Heinsberg
Glazing contractor
Thiemonds Glasbau, Mechernich-Gehen
Area
approx. 40 m²
Material
approx. 0.5 m³ BauBuche GL70
Completion
07/2016
Photos
Alexander Pallmer, 53894 Mechernich
Production of BauBuche components
Pollmeier Massivholz GmbH & Co.KG, D-99831 Amt Creuzburg,www.pollmeier.com