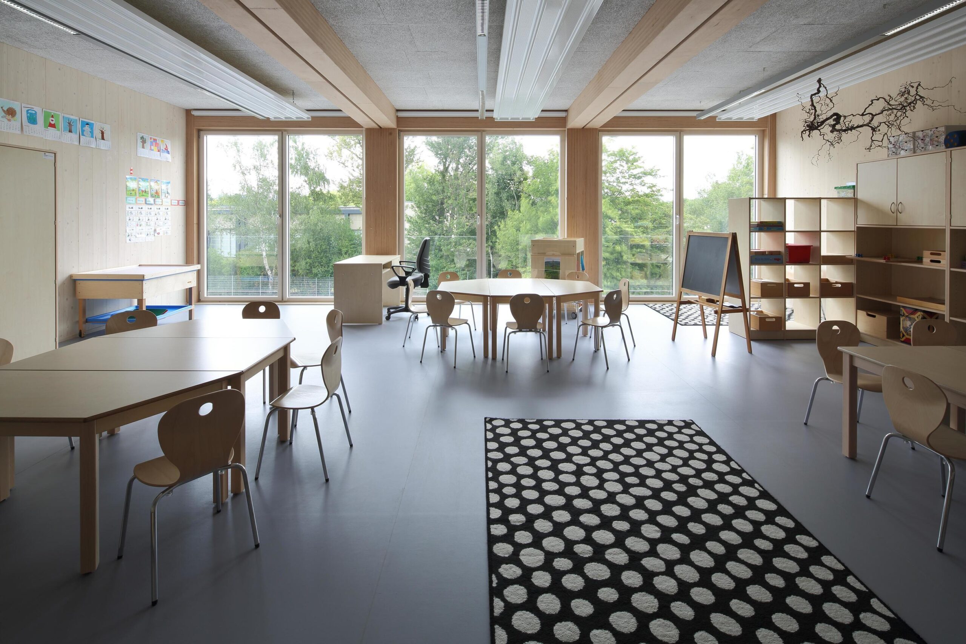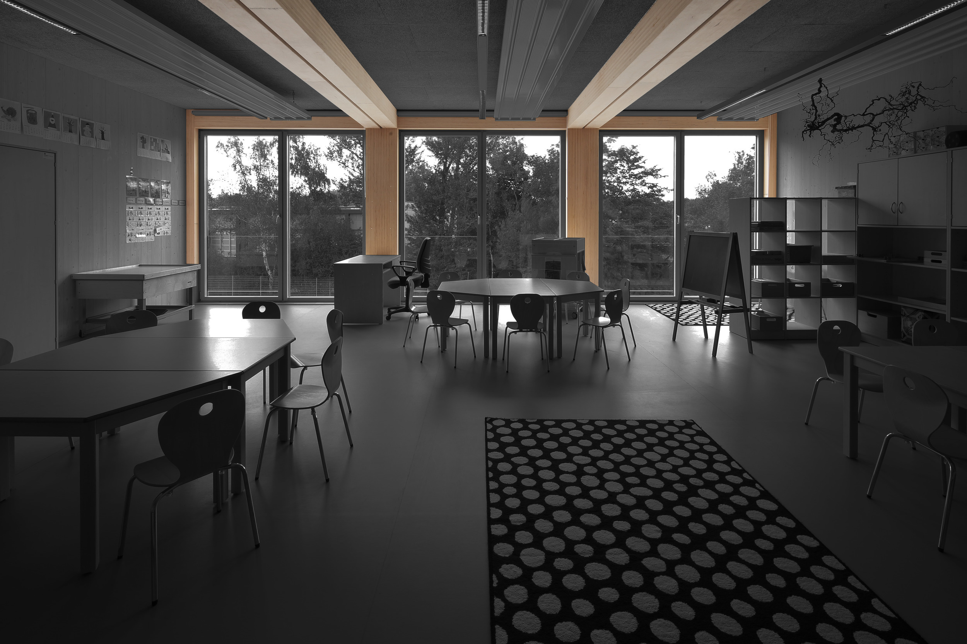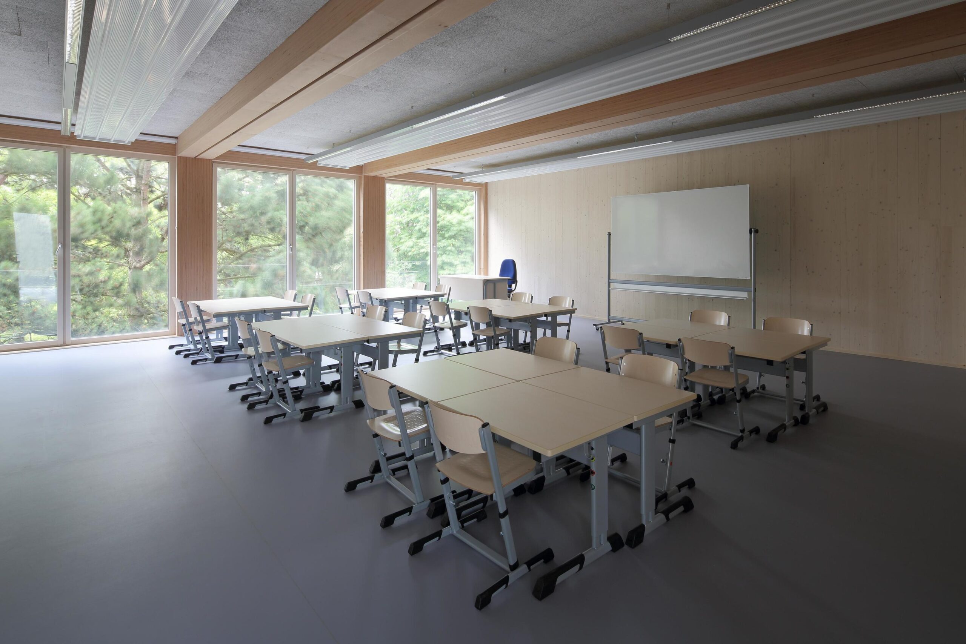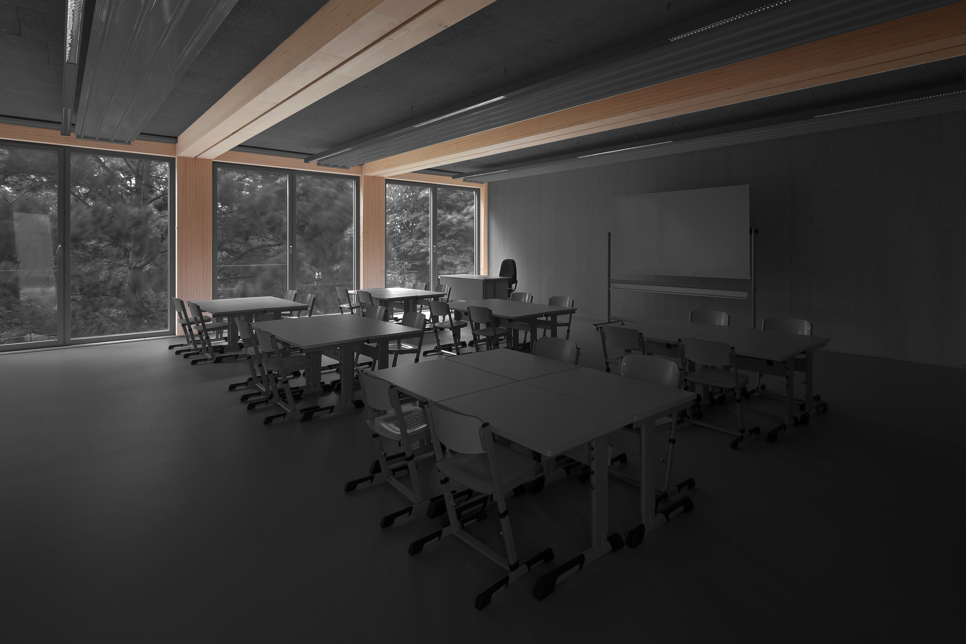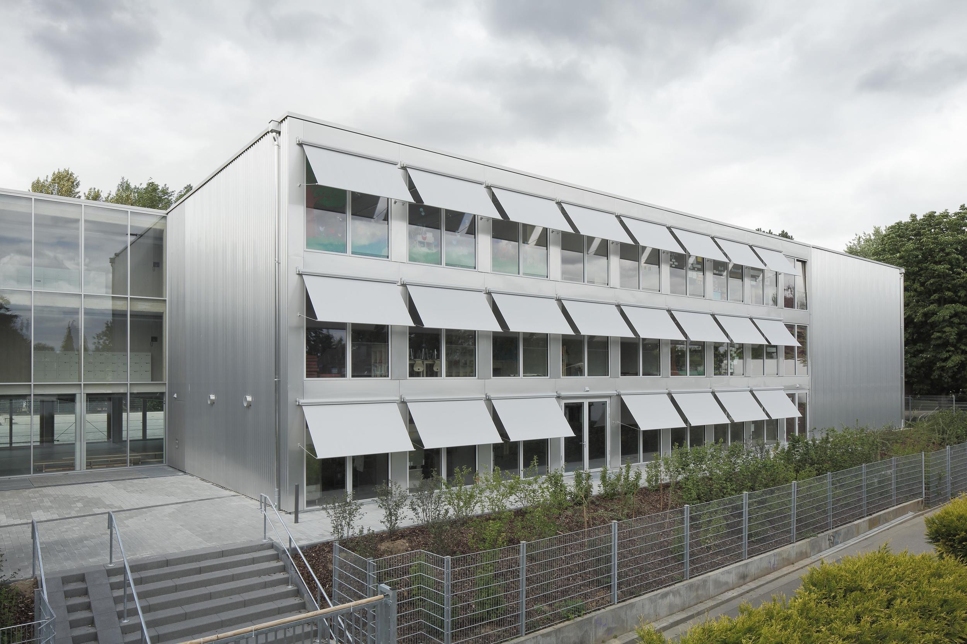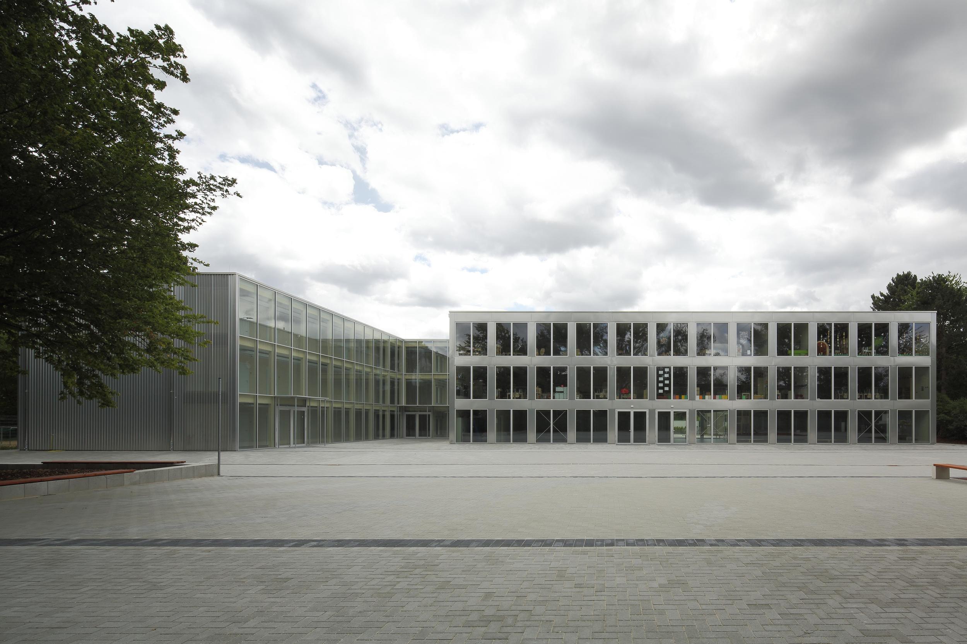
The use of BauBuche brought about not only material savings, but also height reductions and savings in construction costs and fasteners.
Material
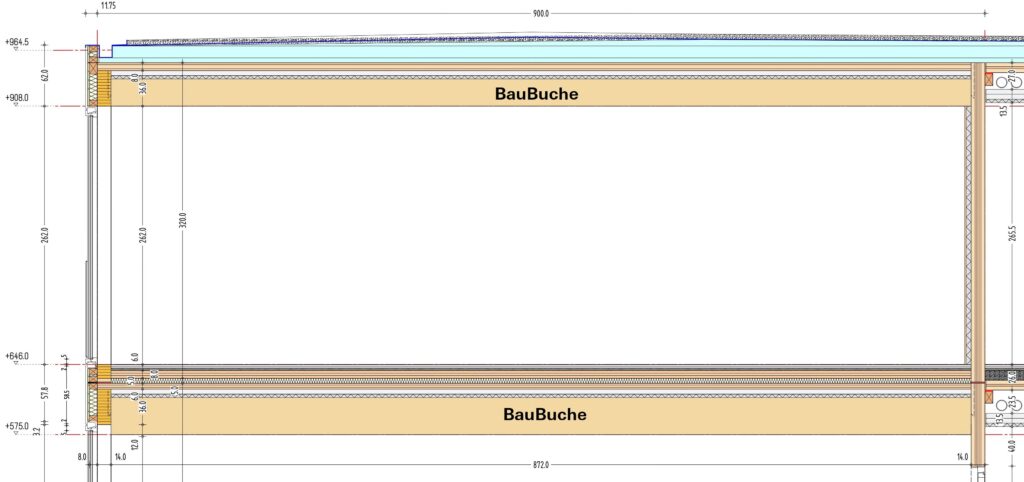
For structural engineer Konrad Merz, the component vibration was the primary decisive factor in the design of the beams. In order to ensure the necessary stiffness, softwood glulam beams would have had to be significantly larger than the BauBuche:
| Height (with identical width = 220 mm): | |
| BauBuche | 560 mm |
| Glulam softwood | 640 mm |
In addition to the reduction in timber quantities the followings savings were achieved:
- Transport height (reduced room heights due to the material’s high load-bearing capacity)
- The low beam height of the BauBuche meant that the building envelope could be built 24 cm lower
- The reduced construction height saved a total of € 25,000 in façade costs
- Fasteners: The BauBuche beams could be laid directly on the façade columns – with softwoods, this would only have been possible with steel sheet or similar.
CO2 balance of the timber construction
In total, around 1010 m³ of timber was used for the extension to the European School. This quantity of timber creates a CO2 concentration of around 1000 tonnes in the building, which the trees extracted from the atmosphere during its growth.
A conventional, mineral construction would not only have taken twice the construction time, but would also have generated a negative CO2 balance due to the building material’s energy-intensive production: around 1000 tonnes of the greenhouse gas would have been emitted for the realisation of this building.
This clearly shows the difference: While in a timber building the CO2 is bound in the material, in the production of steel and concrete a large amount of the greenhouse gas is released.
In the case of the school expansion in Frankfurt there is a difference between the timber module solution compared to conventional massive construction of 2,000 tons of CO2. By comparison, the average footprint of Germans is about 11 tons of CO2 per year.
.
Experience report by the architects – The construction of the European School was the first major timber construction project for architects Kerstin Berganski and Andreas Krawczyk
The 3D modular construction was specified by the client – why did you opt for timber room modules?
AK: The deciding factor for us was ultimately the qualitative possibilities offered by the timber construction.
We wanted to provide the users, primarily the children, with the best possible haptic qualities in the interior spaces. We also wanted the design of the building to still be something of an experience. Therefore, the visible and tactile timber surfaces in the interior spaces were really important to us. A different design where the primary construction would have needed to be permanently cladded was therefore out of the question.
In this case, the school building is only temporary, yet the modules still have a high construction quality. What arguments are still used against permanent modular solutions? This type of construction could be an affordable solution to today’s housing demands, couldn’t it?
AK: That’s a really fascinating question, and one that we’re currently very interested in. We can see a lot of potential here!
The principle of a room module without longitudinal walls that was developed during the European School project has given rise to a great deal of freedom in floorplan designs, which can of course also be applied to residential constructions. And building regulations now also include timber constructions in fire protection regulations for example. The speed and cost benefits are clear to see.
We would like to develop another project in this same direction, and not just for temporary refugee accommodation, but also as an affordable but high-quality alternative in the field of regular residential constructions. We have actually just developed a model that was discussed in detail at the Frankfurter Rundschau. However, clients still don’t seem to be very open to the idea at the moment.
What were your experiences of working with BauBuche? What stood out for you in particular?
AK: Our experiences were all very positive. We had never used BauBuche before, and were really impressed with the aesthetic quality right from the start.
Without the high load-bearing capacity of the BauBuche, which has been put to good use by the structural engineers at Merz Kley & Partner, this type of room impression would never have been possible.
Can you imagine carrying out future projects with BauBuche? And if so, what type?
AK: Of course – why not? We have since used BauBuche as flooring in a small residential project. This is a completely new and really pleasant surface that one doesn’t immediately expect to see on a floor, but that develops a really unique quality there.
We’ll have to wait and see what else might be in store. We’re open to anything. This development is still right at the early stages, which is a very exciting prospect for us.
Field report from Frankfurt – The city of Frankfurt had to meet diverse requirements with its expansion of the European School