Family home - Oslo
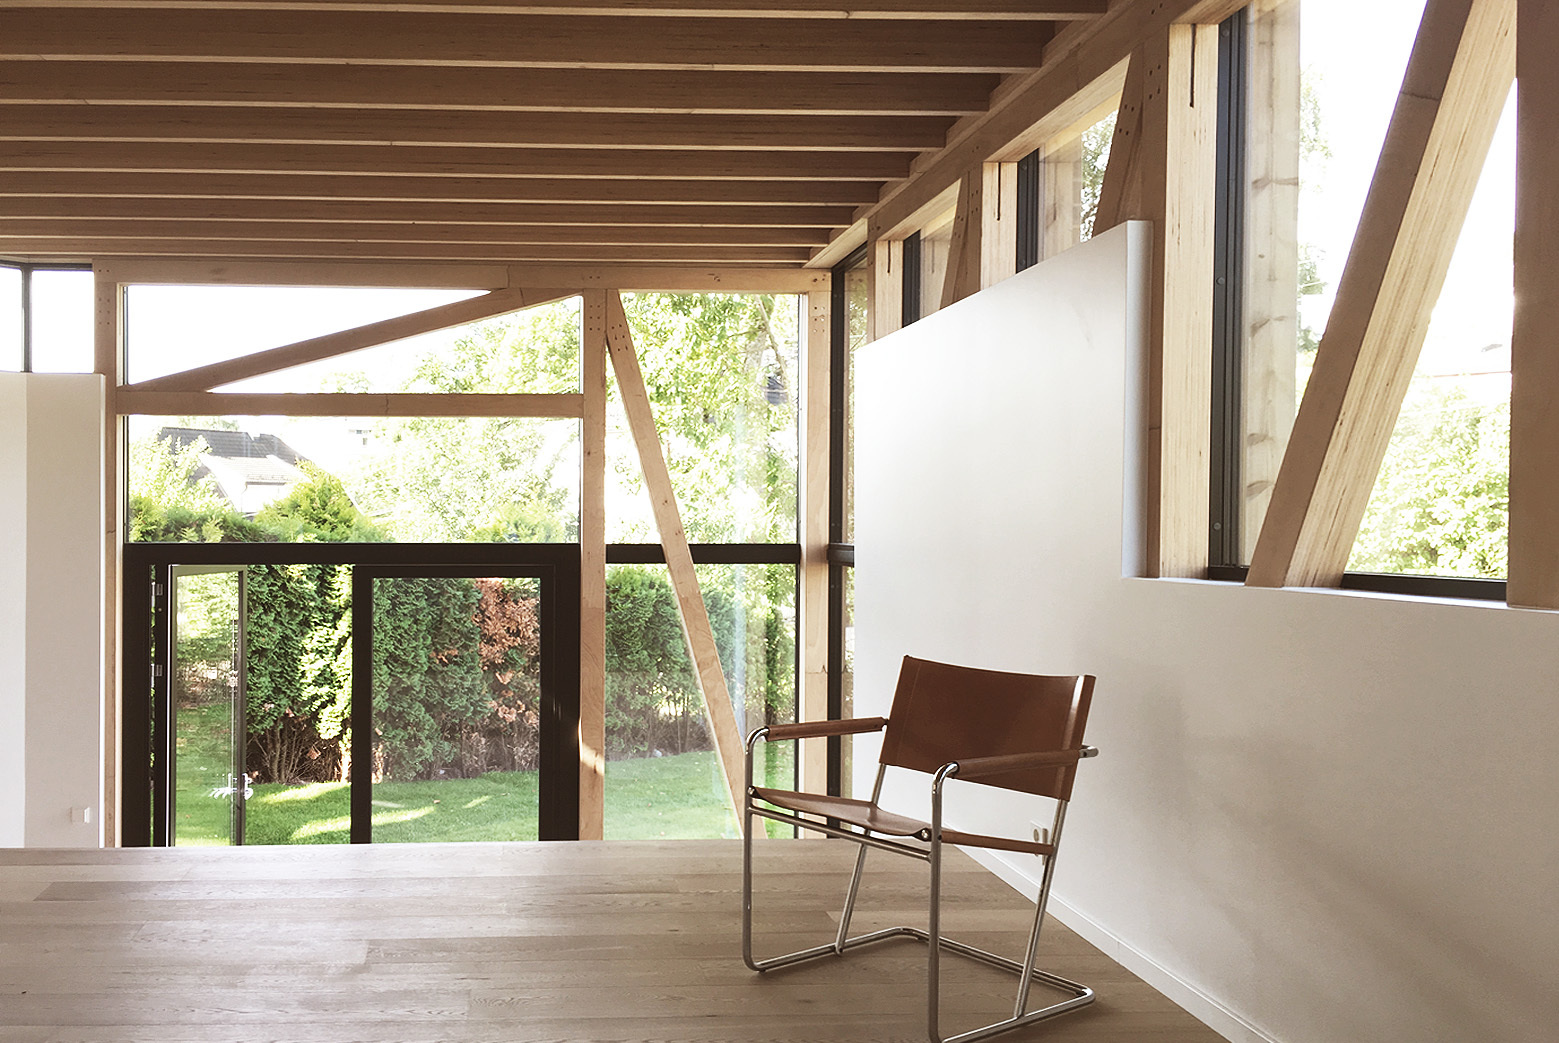
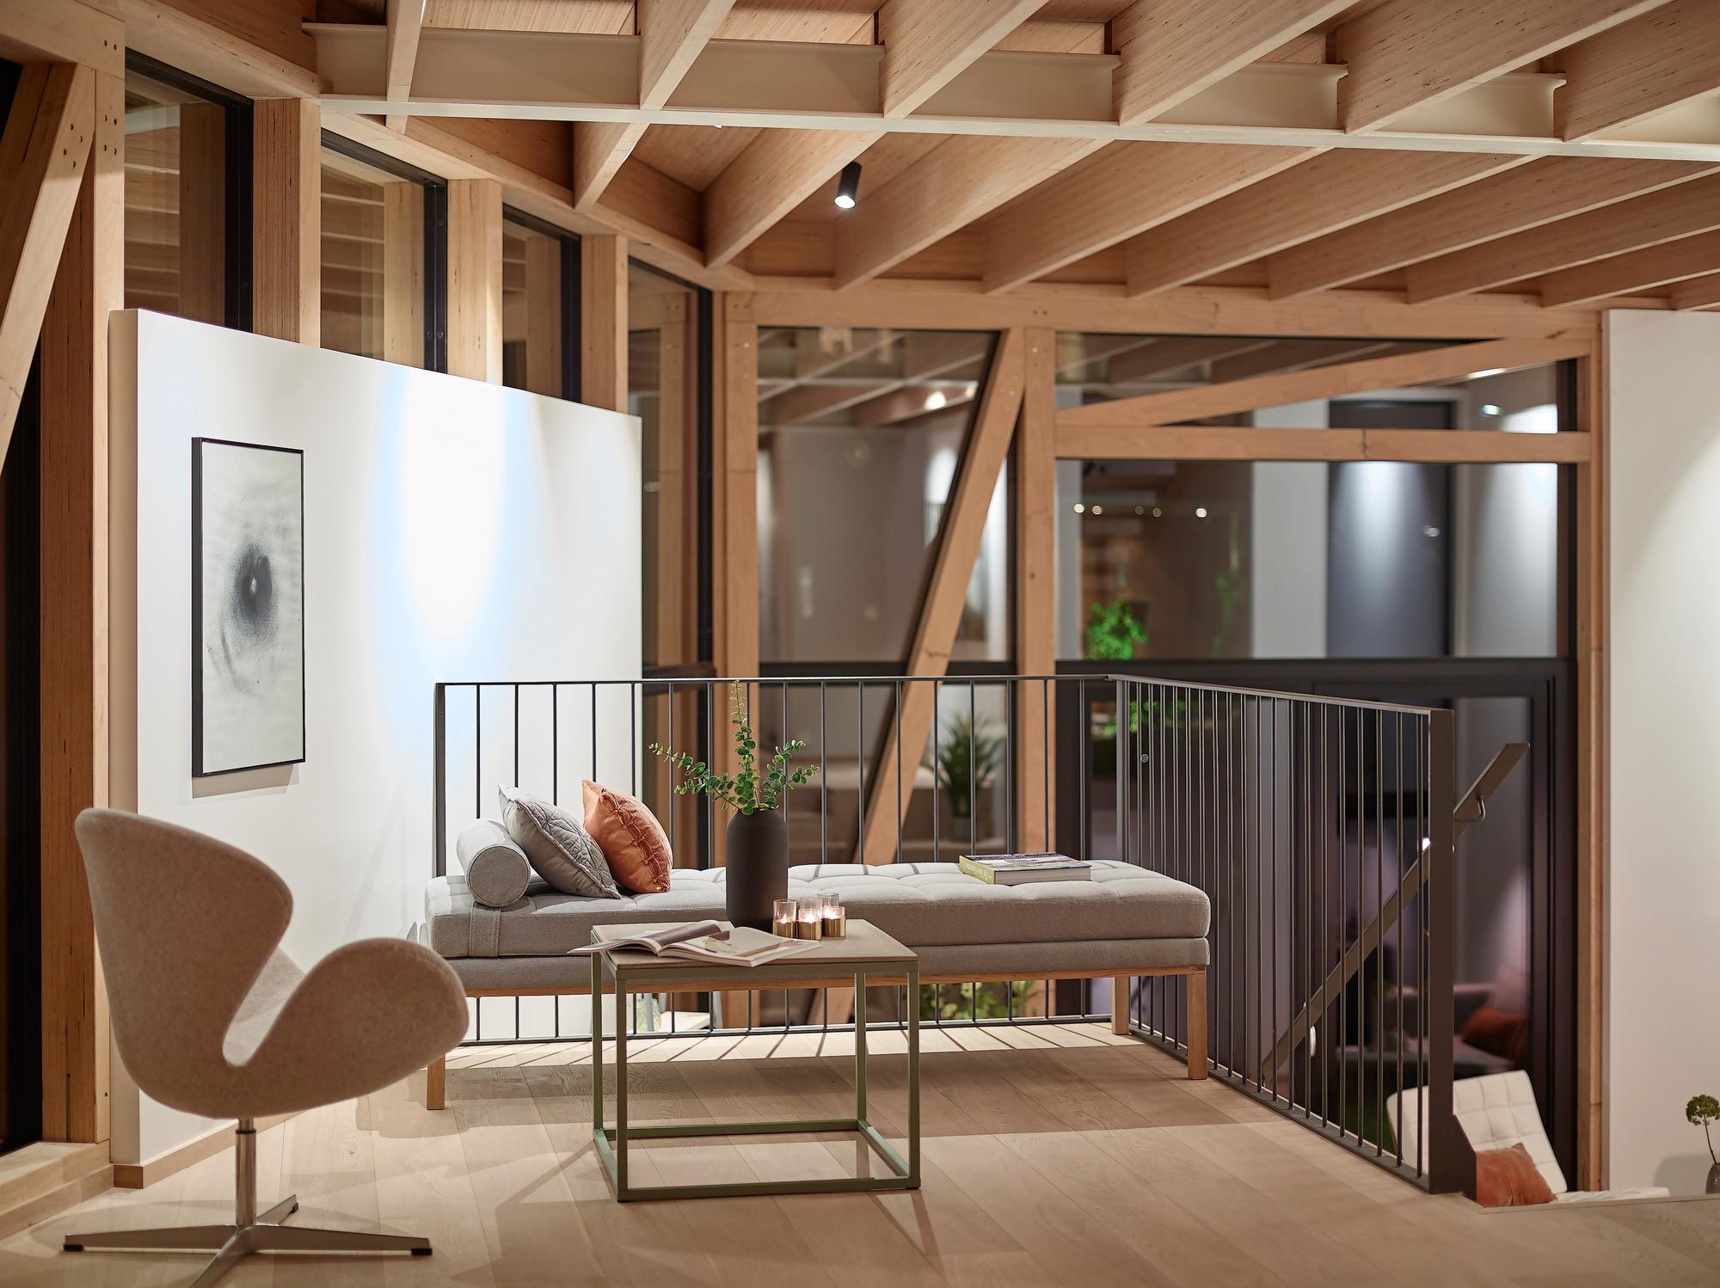
Exposed support structure in detached family home
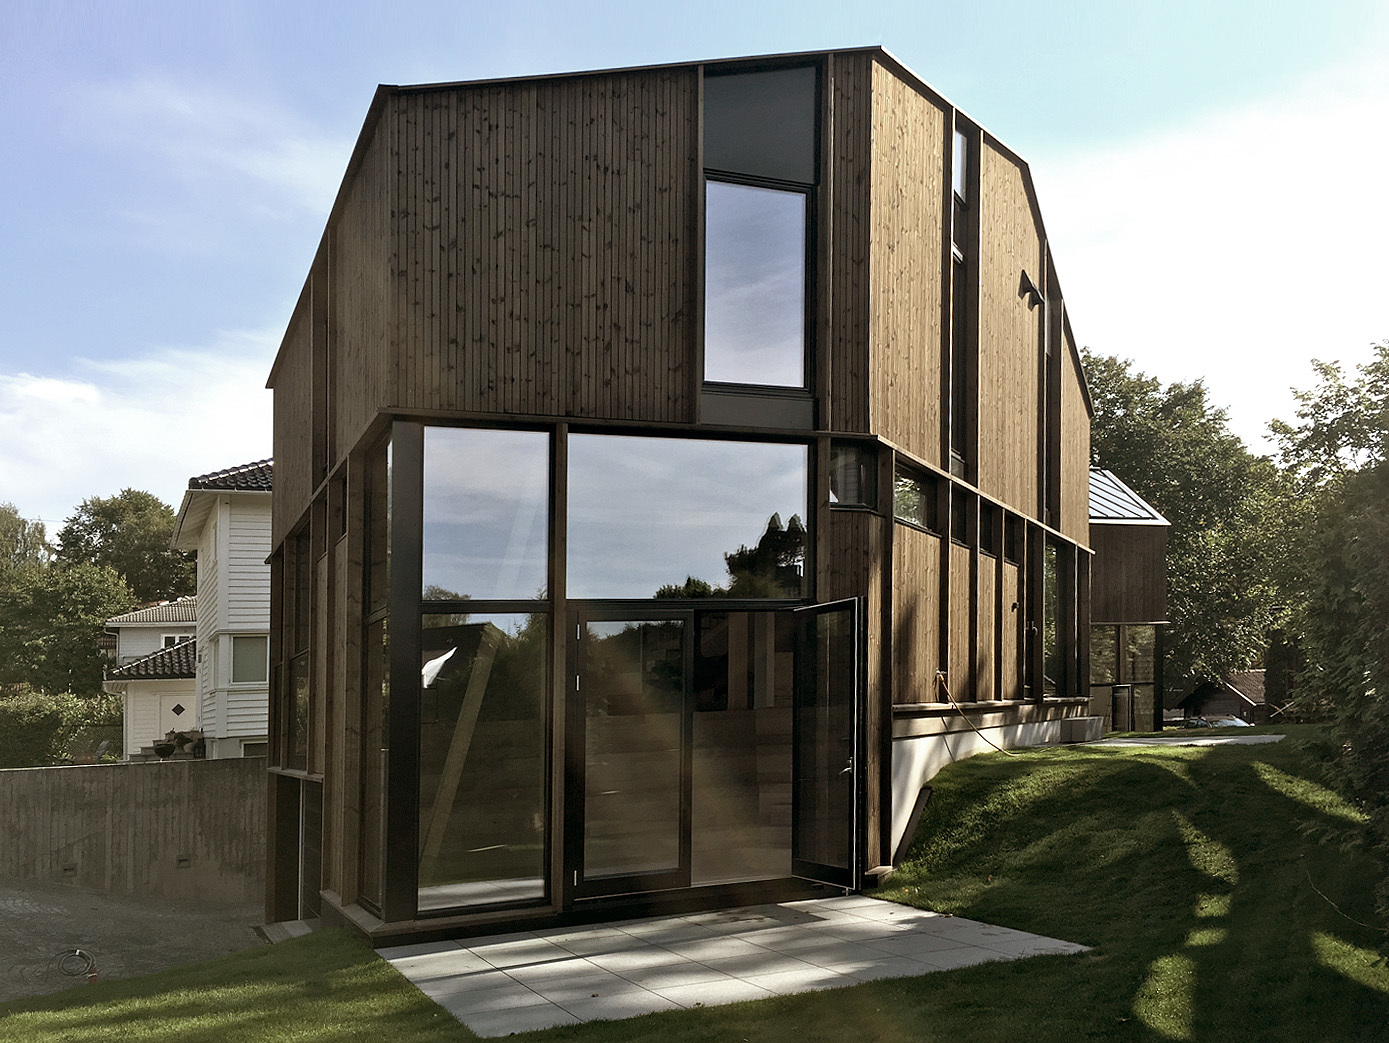
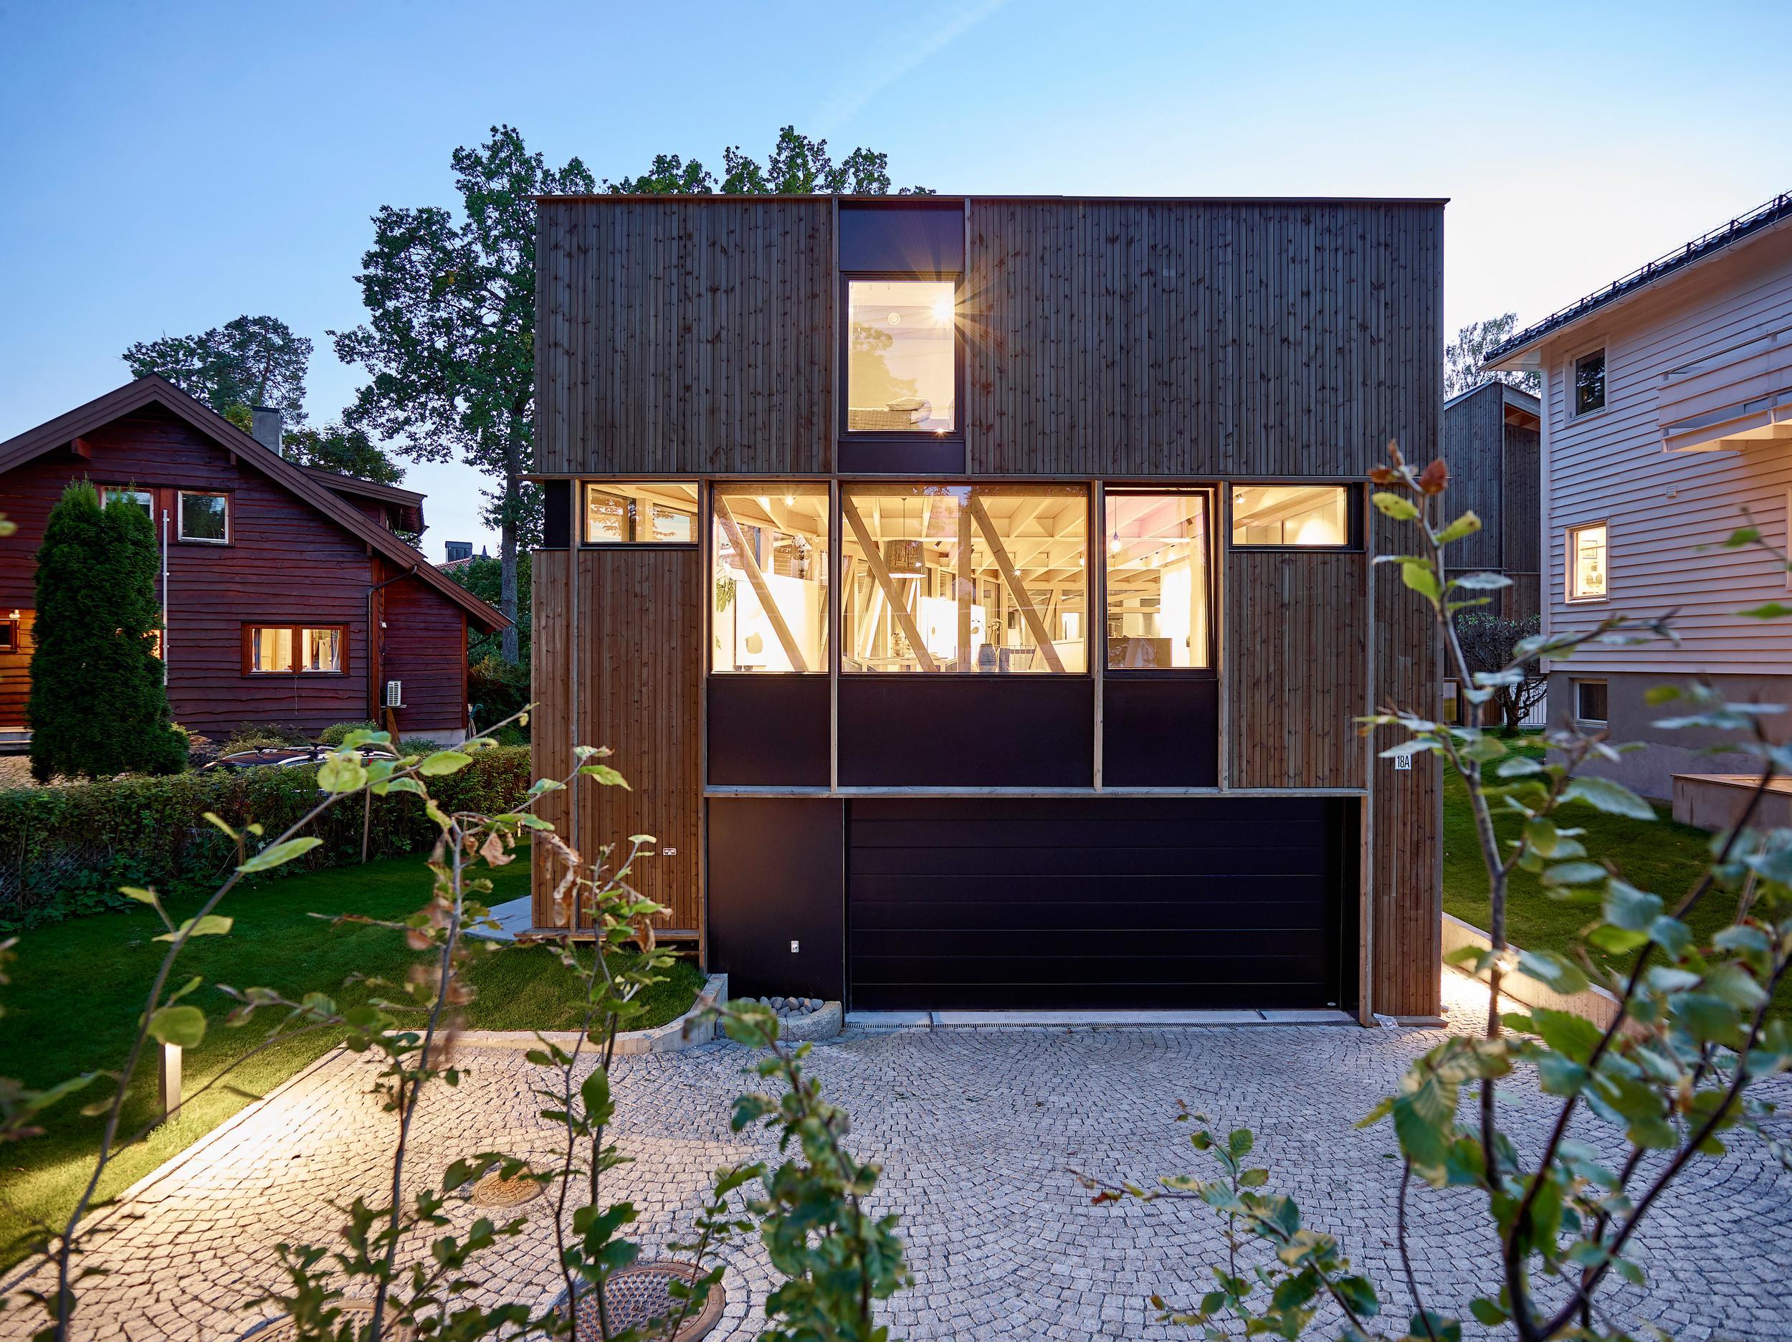
The two family homes in Oslo feature the same general design. Given that the two sites differ in size, there are some minor differences as regards the floor space and interior design. The architect and developer wanted to build homes with clear structures, using as many natural materials as possible in the construction.
project description
Please note: The article is protected by copyright. For use or publication, please contact Pollmeier or the author.
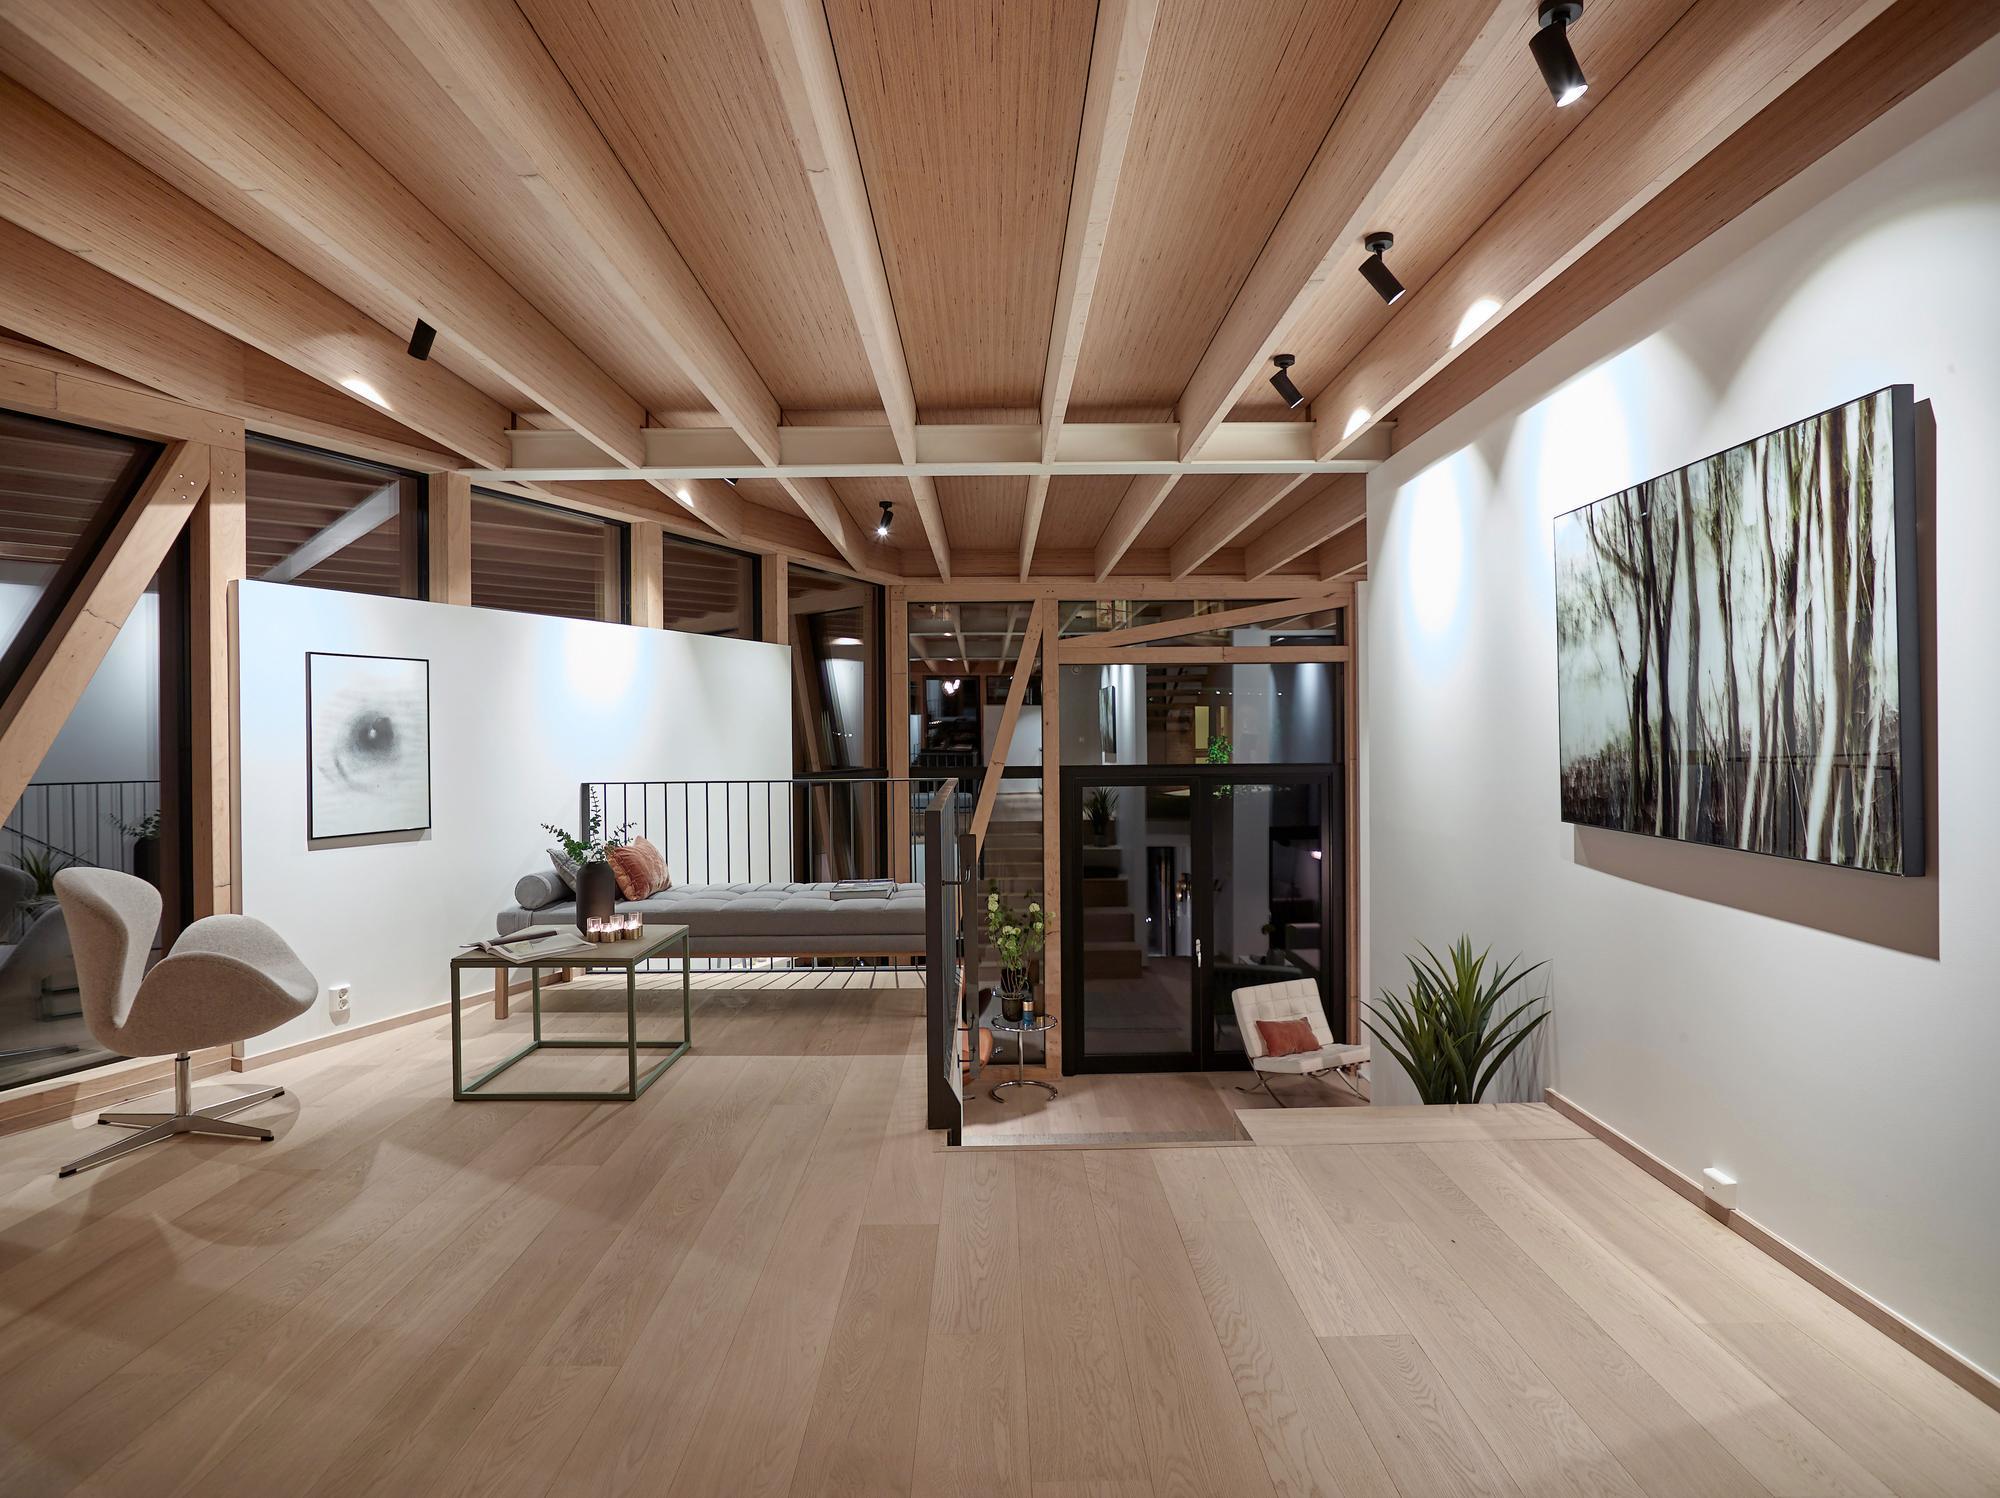
Timber – without looking rustic.
BauBuche’s fine linear appearance creates a precise, calm surface and combines well with other wood species.
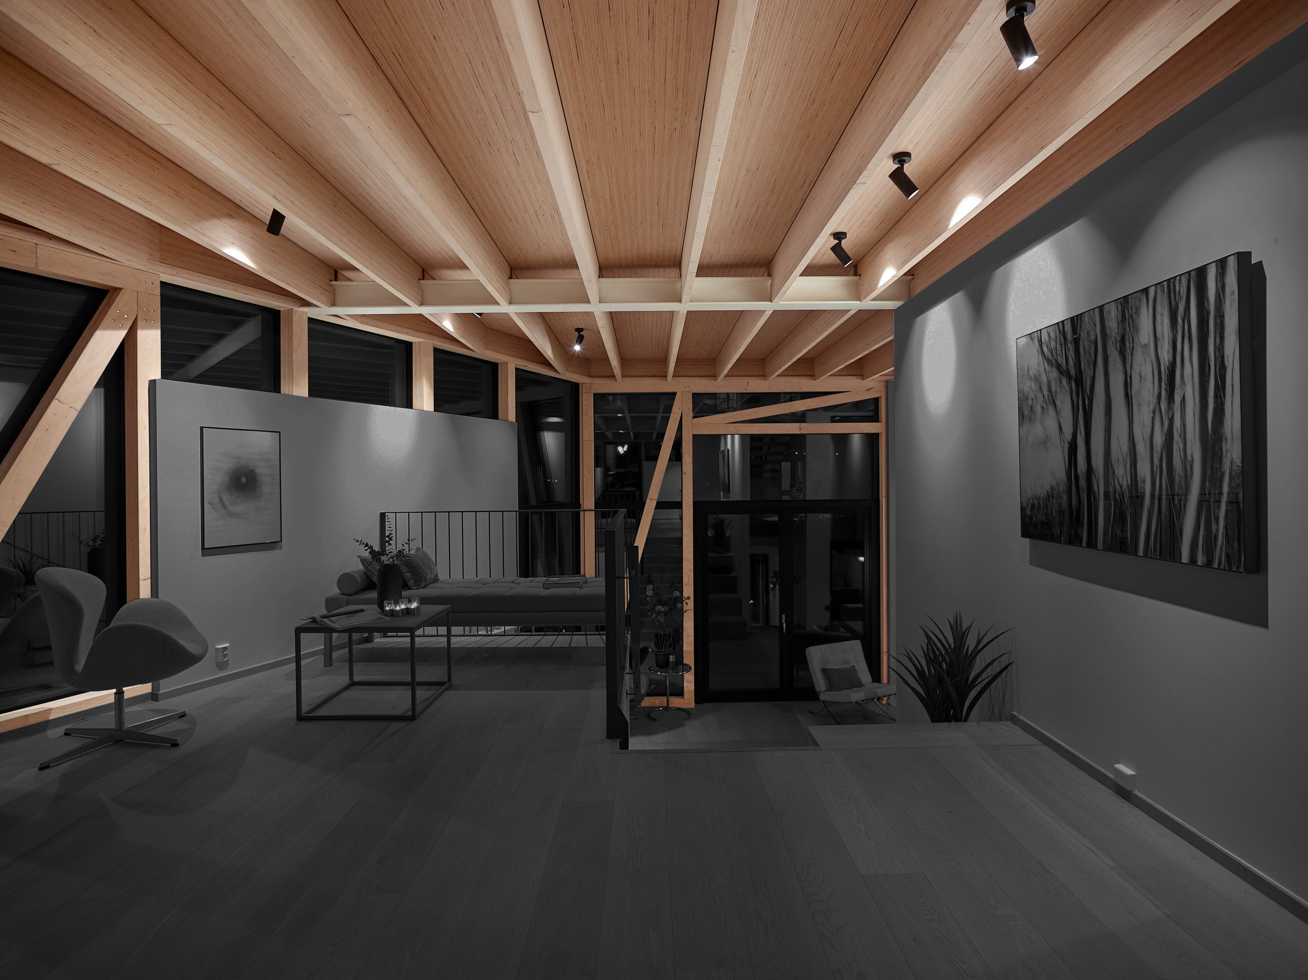
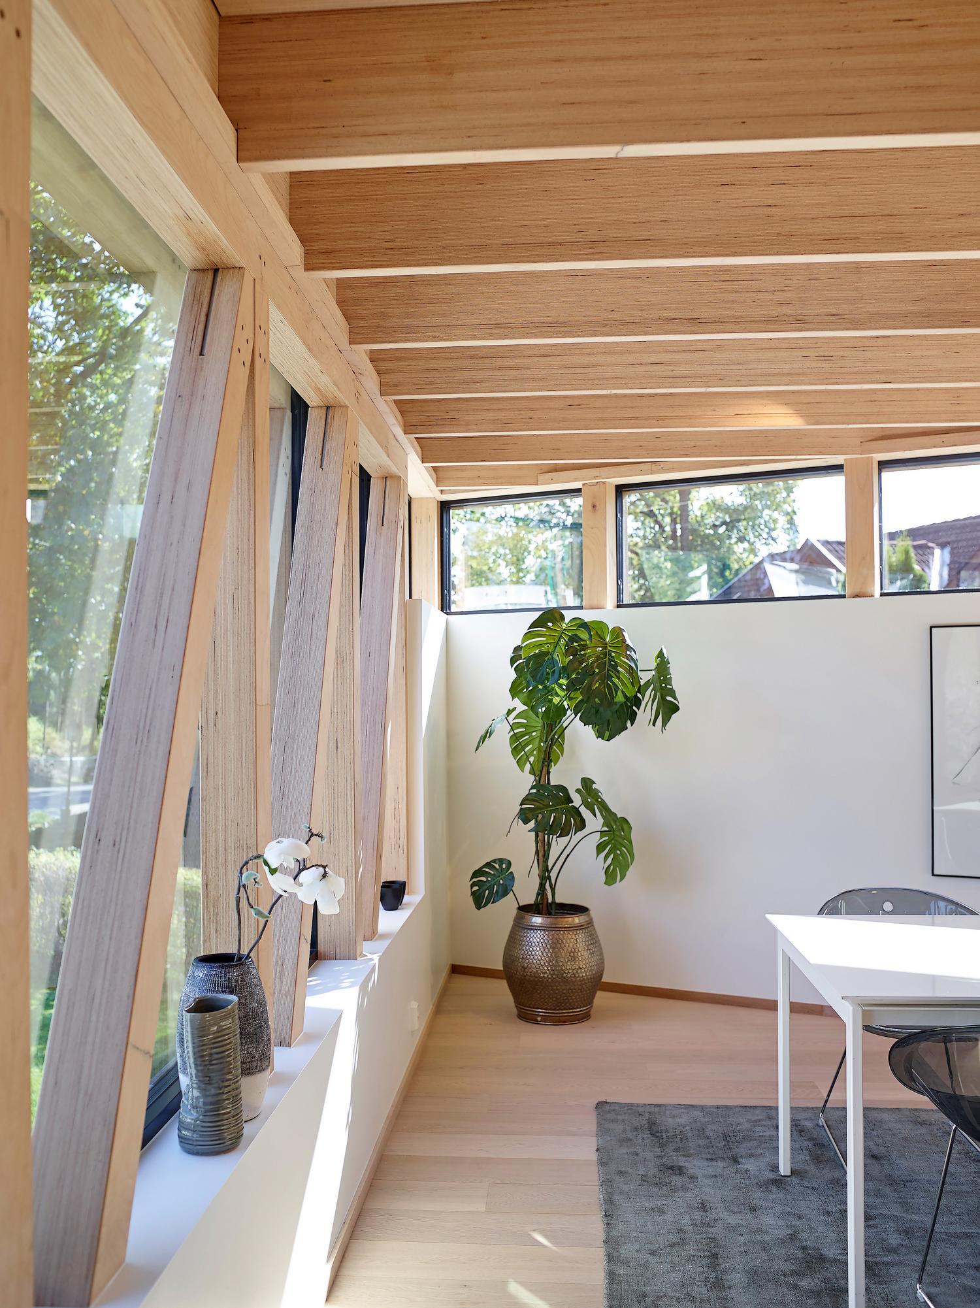
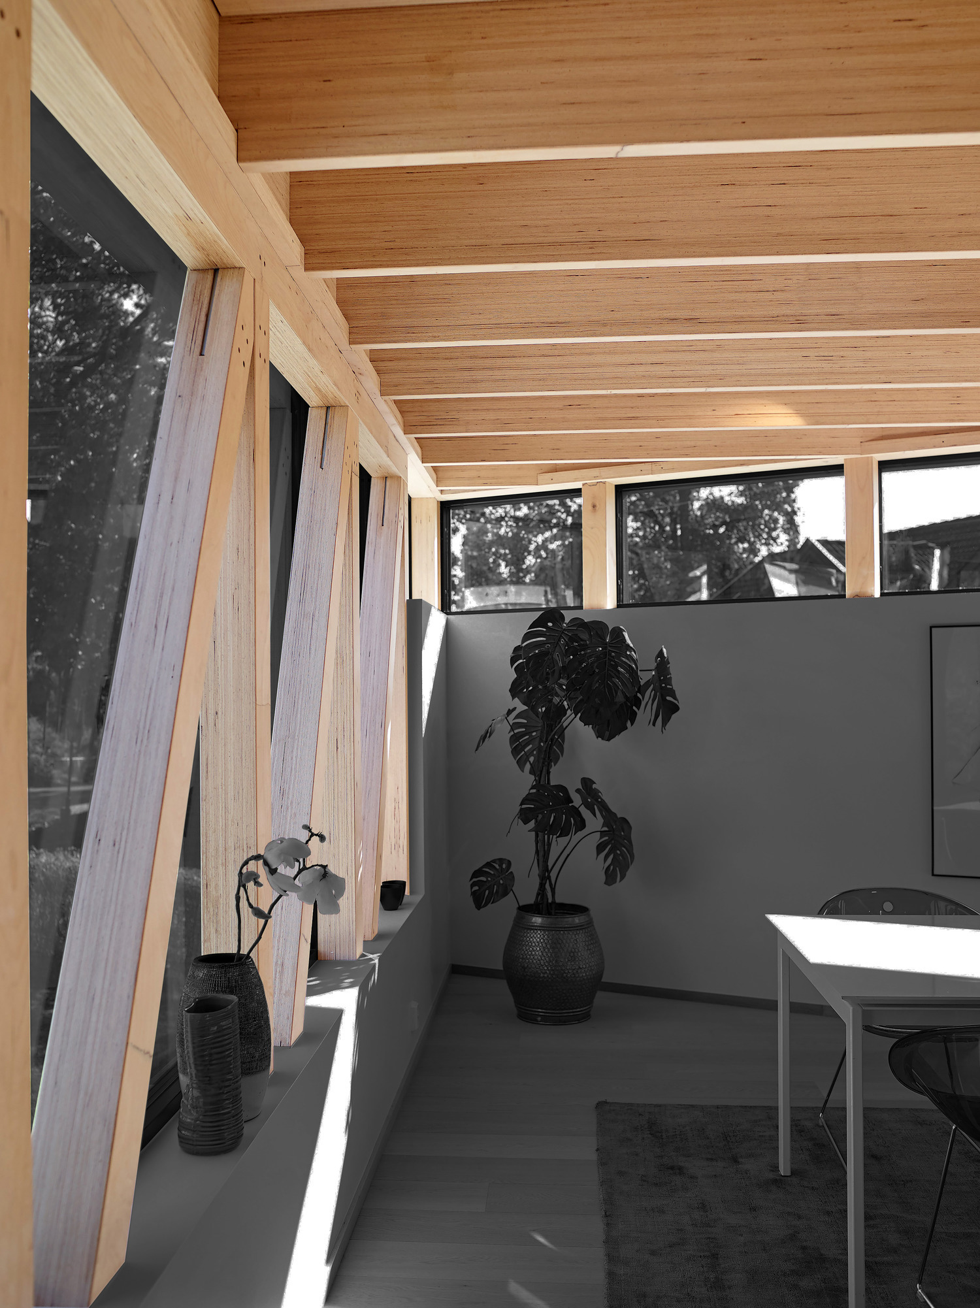
Structure becomes interior.
The exposed BauBuche ribbed slab shapes the open living areas as both a structural and design element.

Contact
BauBuche Teams
Advice for architects, building engineers, clients and timber construction companies
Pferdsdorfer Weg 6
D-99831 Amt Creuzburg
T: +49 (0)36926 945-560
baubuche@pollmeier.com
Developer
En Eiendorn AS
Architects
R21 Arkitekter
Timber construction
Optimera AS, Traust Byggservice AG
Area
2 x 240 m² (two detached houses)
Material
Beam BauBuche GL70
Photos
Mats Holst
Production of BauBuche elements
Pollmeier Massivholz GmbH & Co.KG, D-99831 Amt Creuzburg,www.pollmeier.com