MIBA AG - Laakirchen
New headquarters of MIBA AG
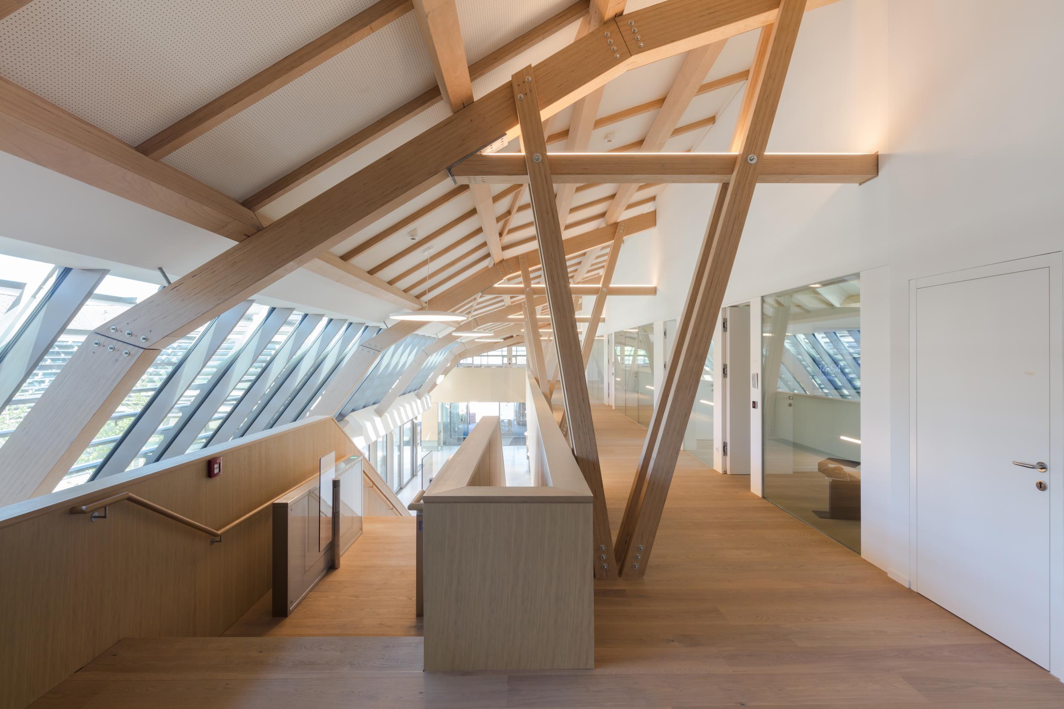
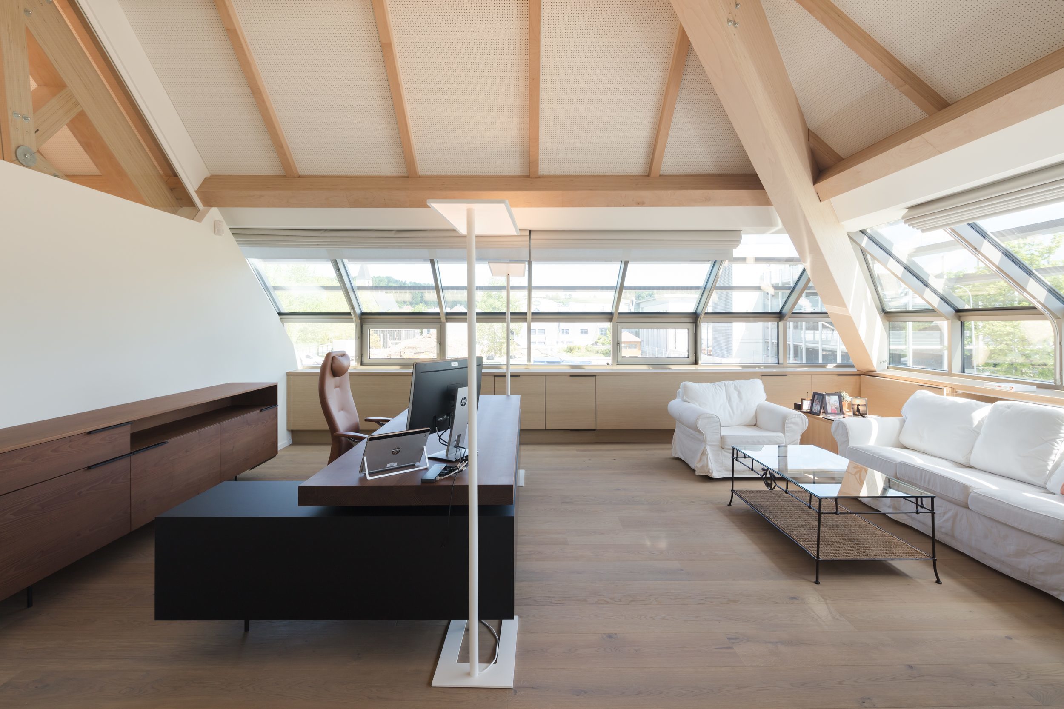
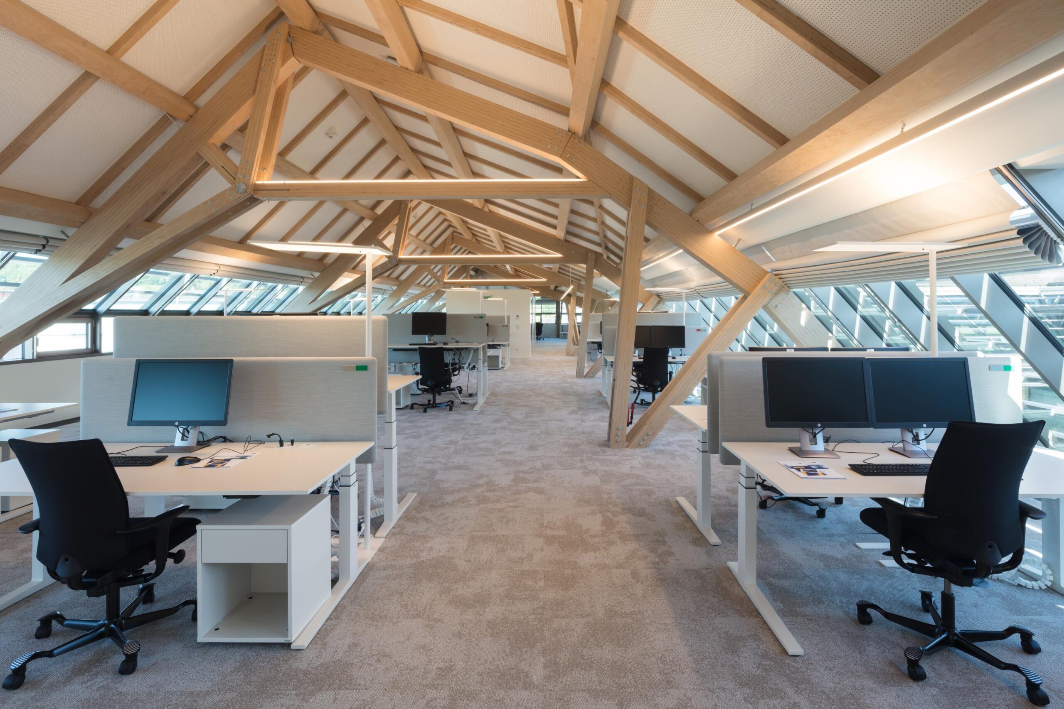
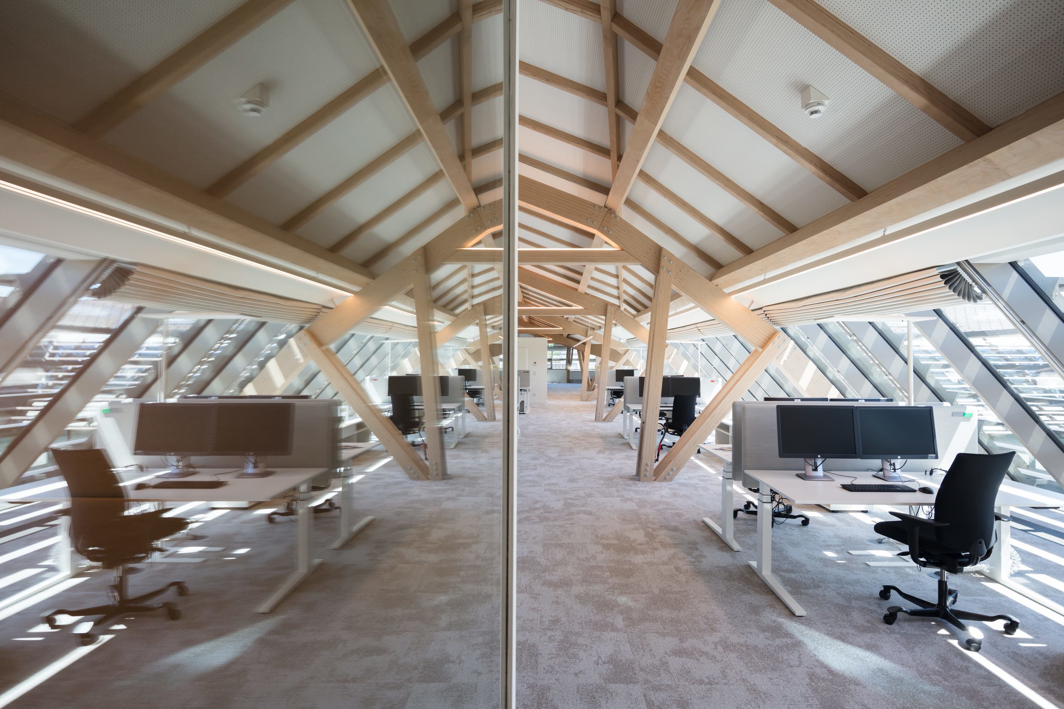
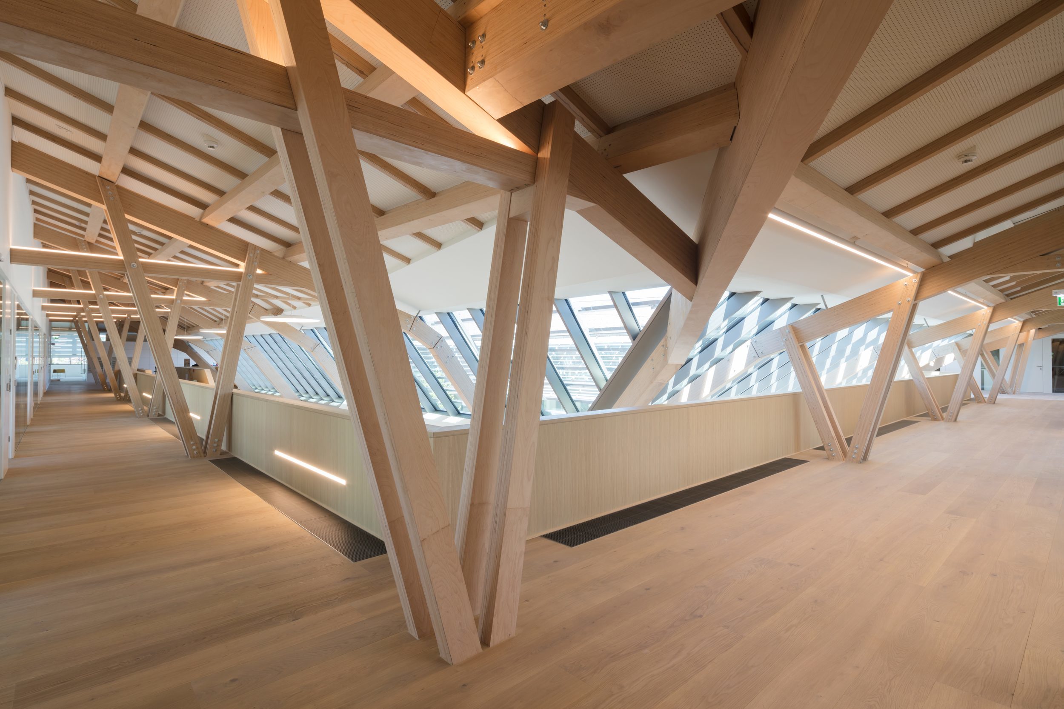
Tradition and identity, innovation and confidence in the future – these are the pillars of the corporate philosophy of the MIBA AG, which inspired the design of its new headquarters. The building is essentially a reinterpretation of the traditional Vierkanthof or square farm and thus reflects the values of the company while meeting all functional requirements for a place of open communication and the exchange of ideas as befits a global corporation.
project description
Please note: The article is protected by copyright. For use or publication, please contact Pollmeier or the author.



Contact
BauBuche Teams
Advice for architects, building engineers, clients and timber construction companies
Pferdsdorfer Weg 6
D-99831 Amt Creuzburg
T: +49 (0)36926 945-560
baubuche@pollmeier.com
Proprietor
MIBA AG
Architect
Delugan Meissl Associated Architects
Timber construction
Lieb Bau Weiz GmbH & Co. KG
Structural engineering of concrete construction
B+G INGENIEURE BOLLINGER UND GROHMANN GMBH
Structural engineering of timber construction
Dipl.-Ing. Helmut Stingl
Area
8.989 m²
Material
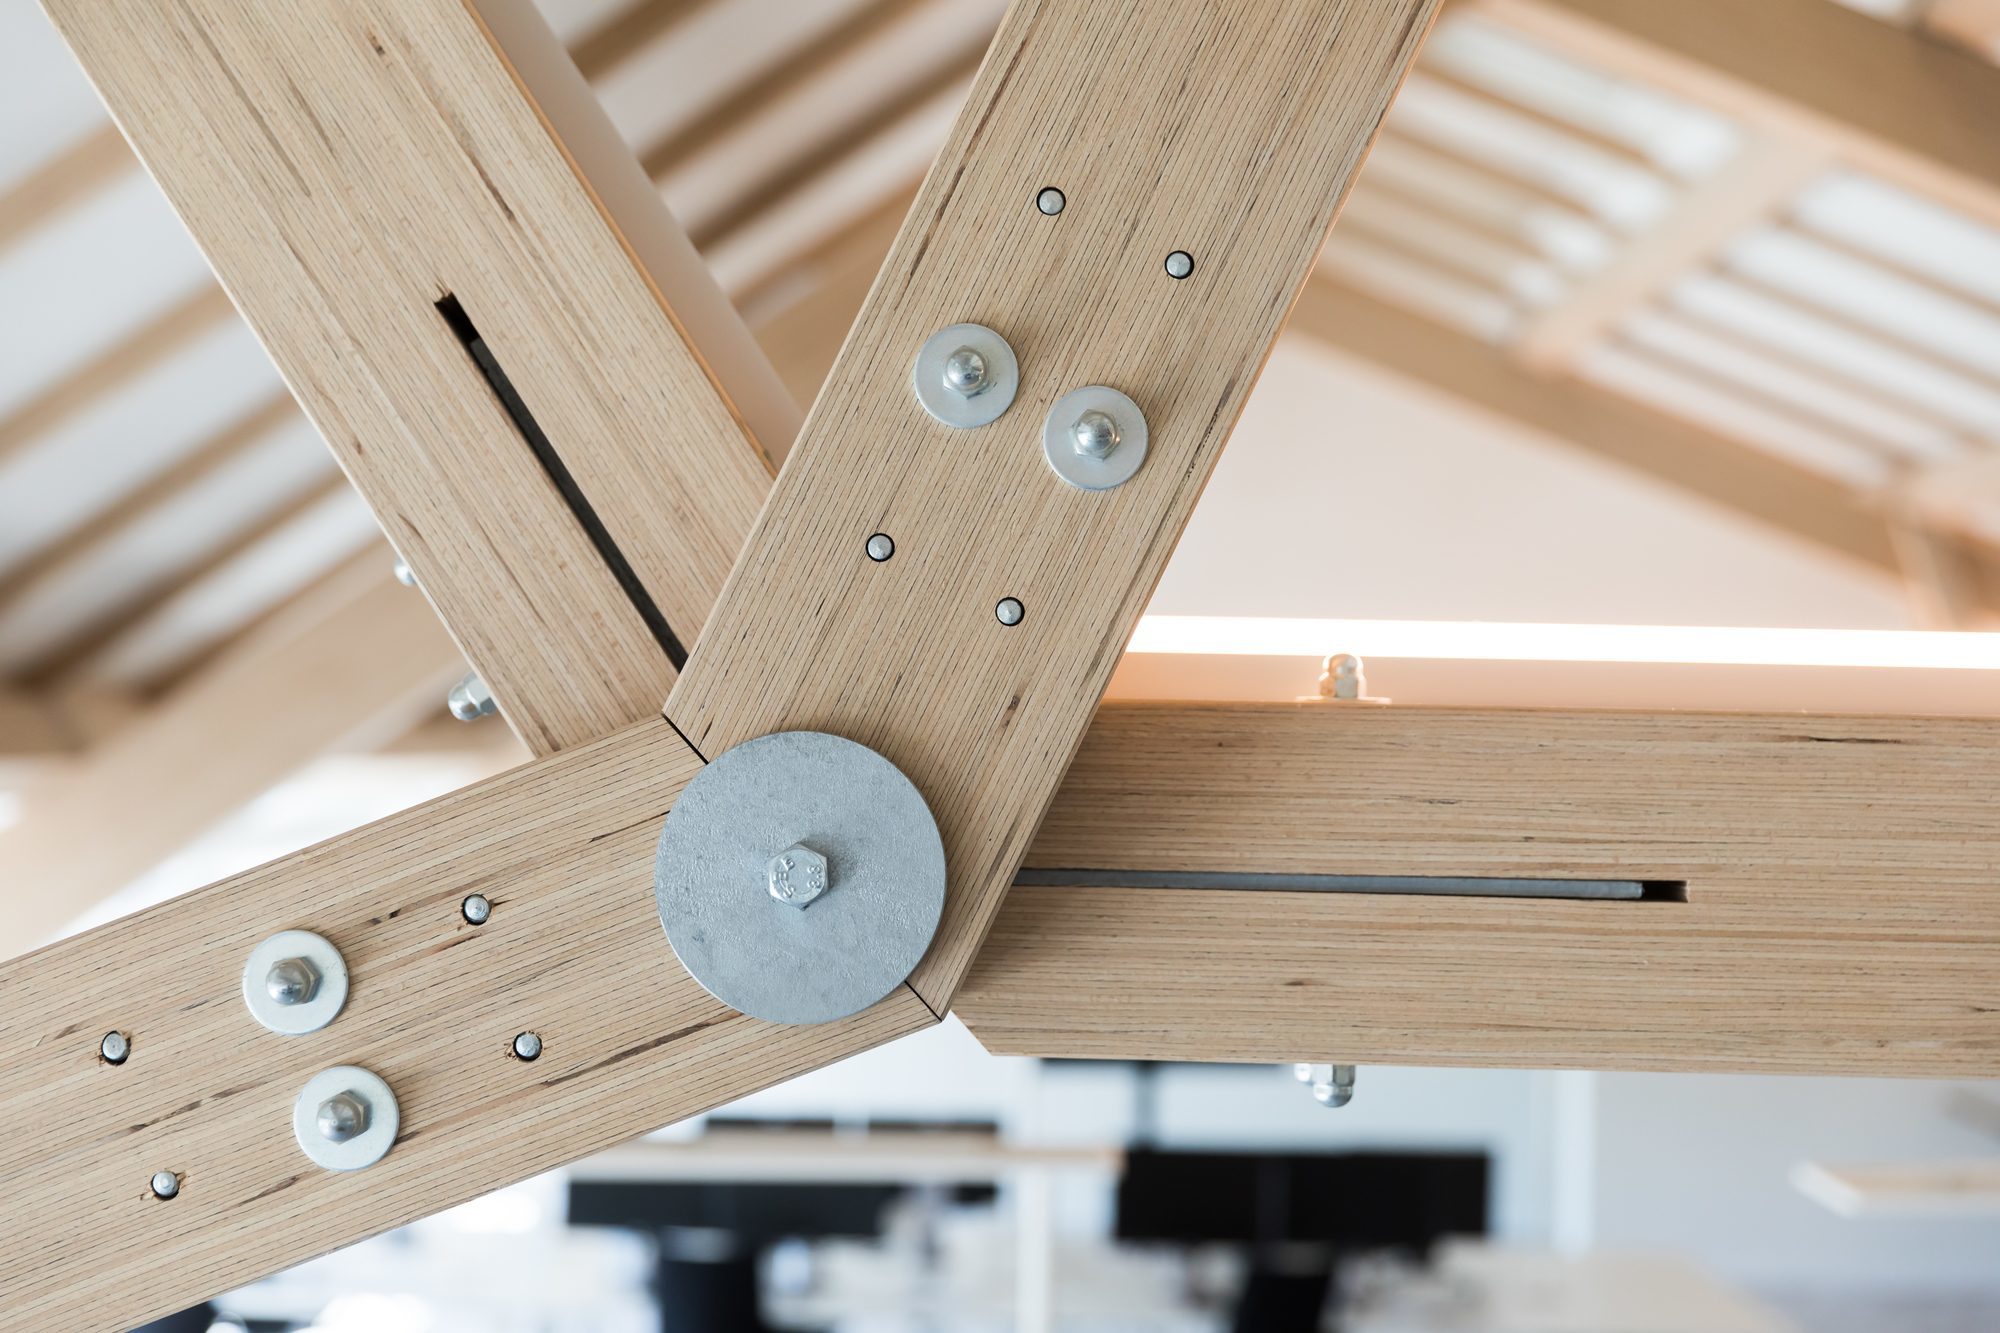
90 m³ BauBuche GL70
Completion
06/2016
Photographs
Daniel Hawelka
Production of BauBuche components
Pollmeier Massivholz GmbH & Co.KG, D-99831 Amt Creuzburg,www.pollmeier.com