Museum - Mantua
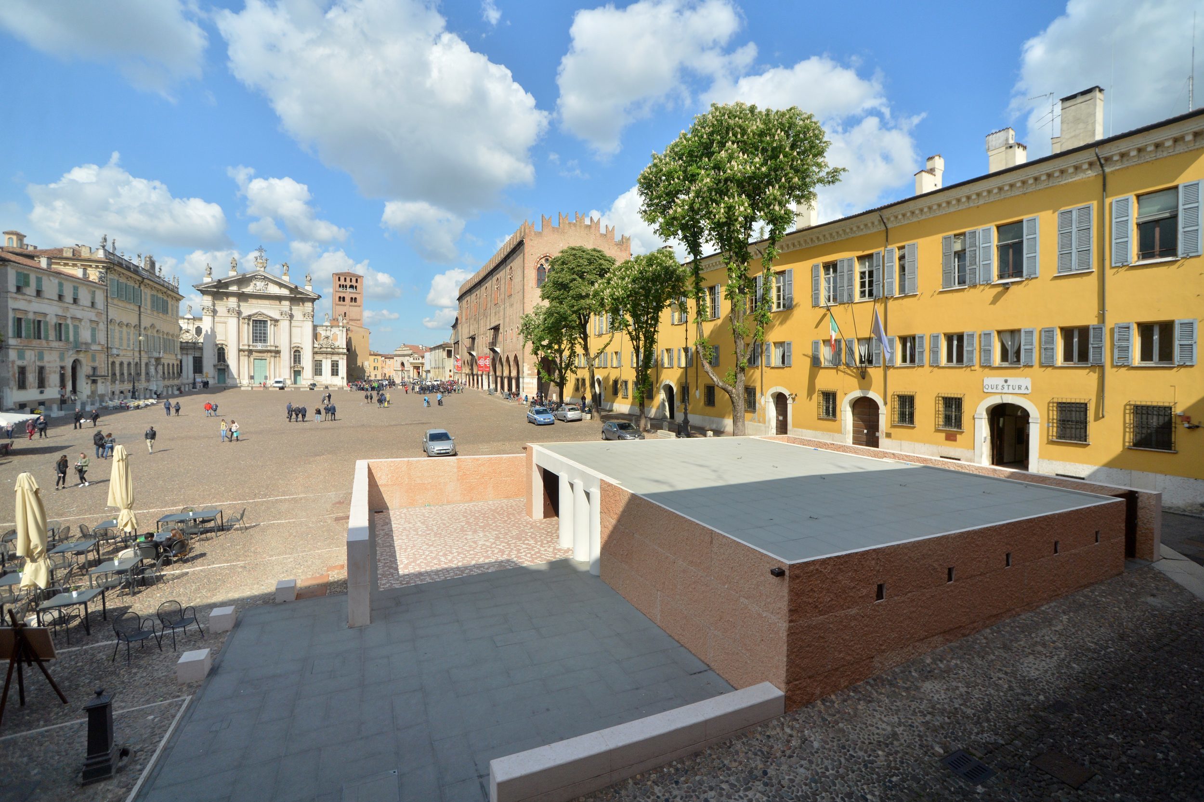
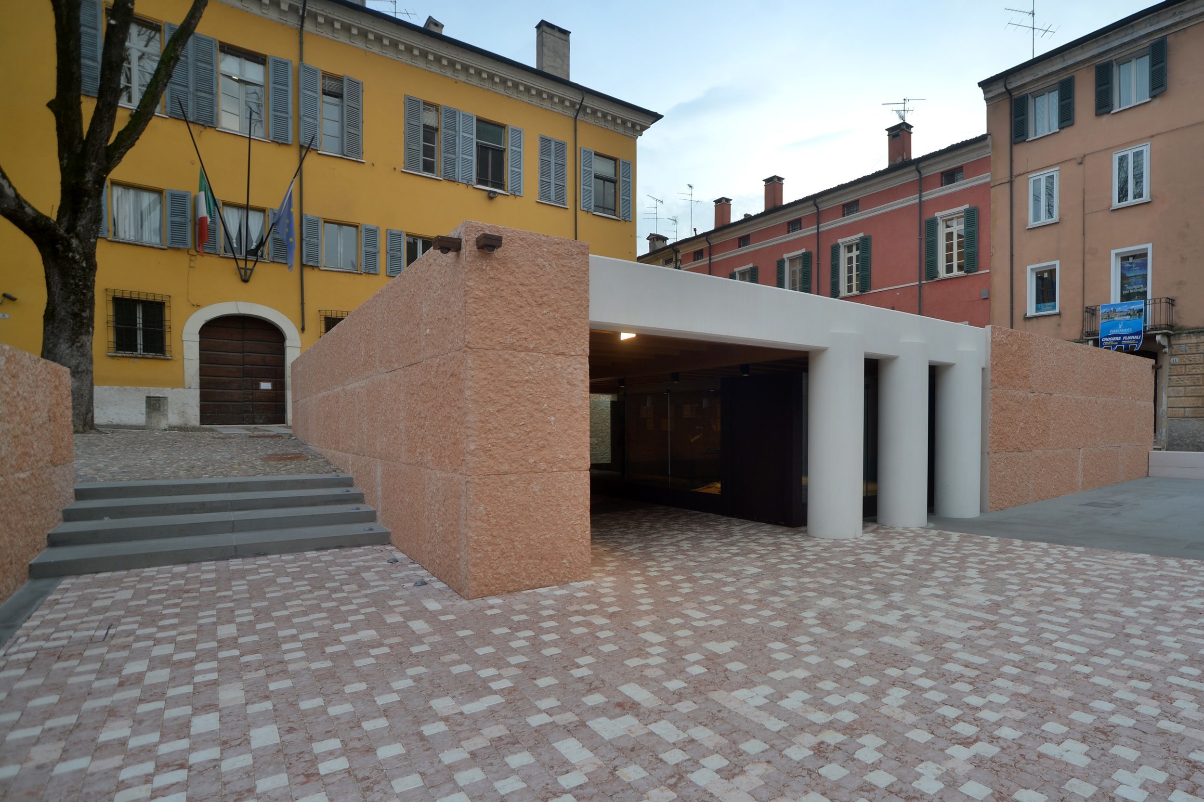
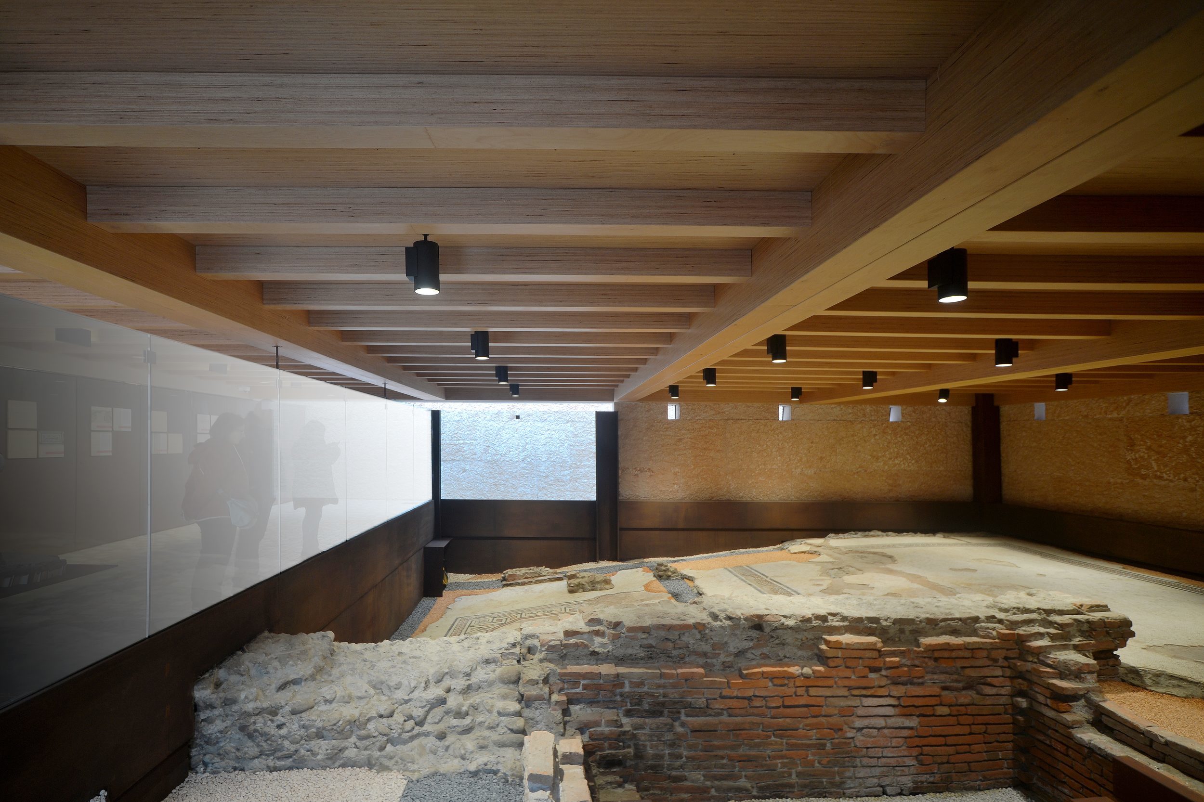
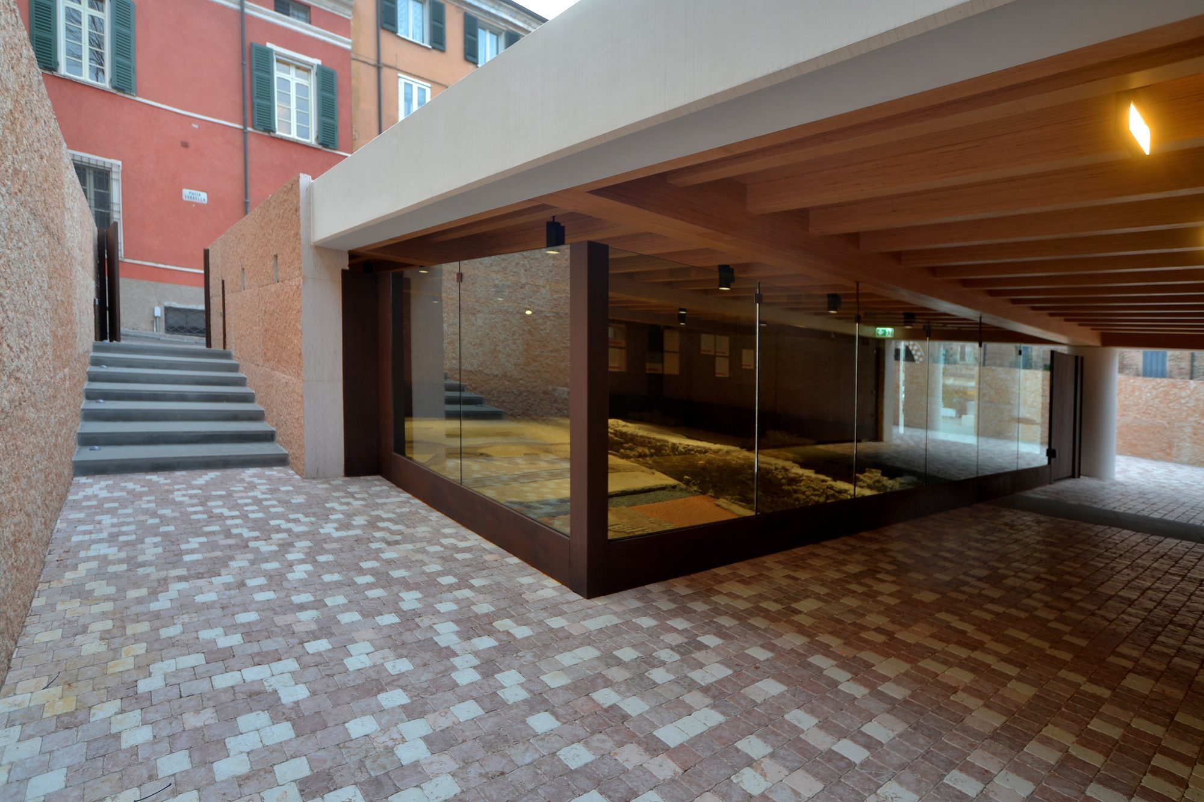
Museum in Mantua – Antiquity meets modern design
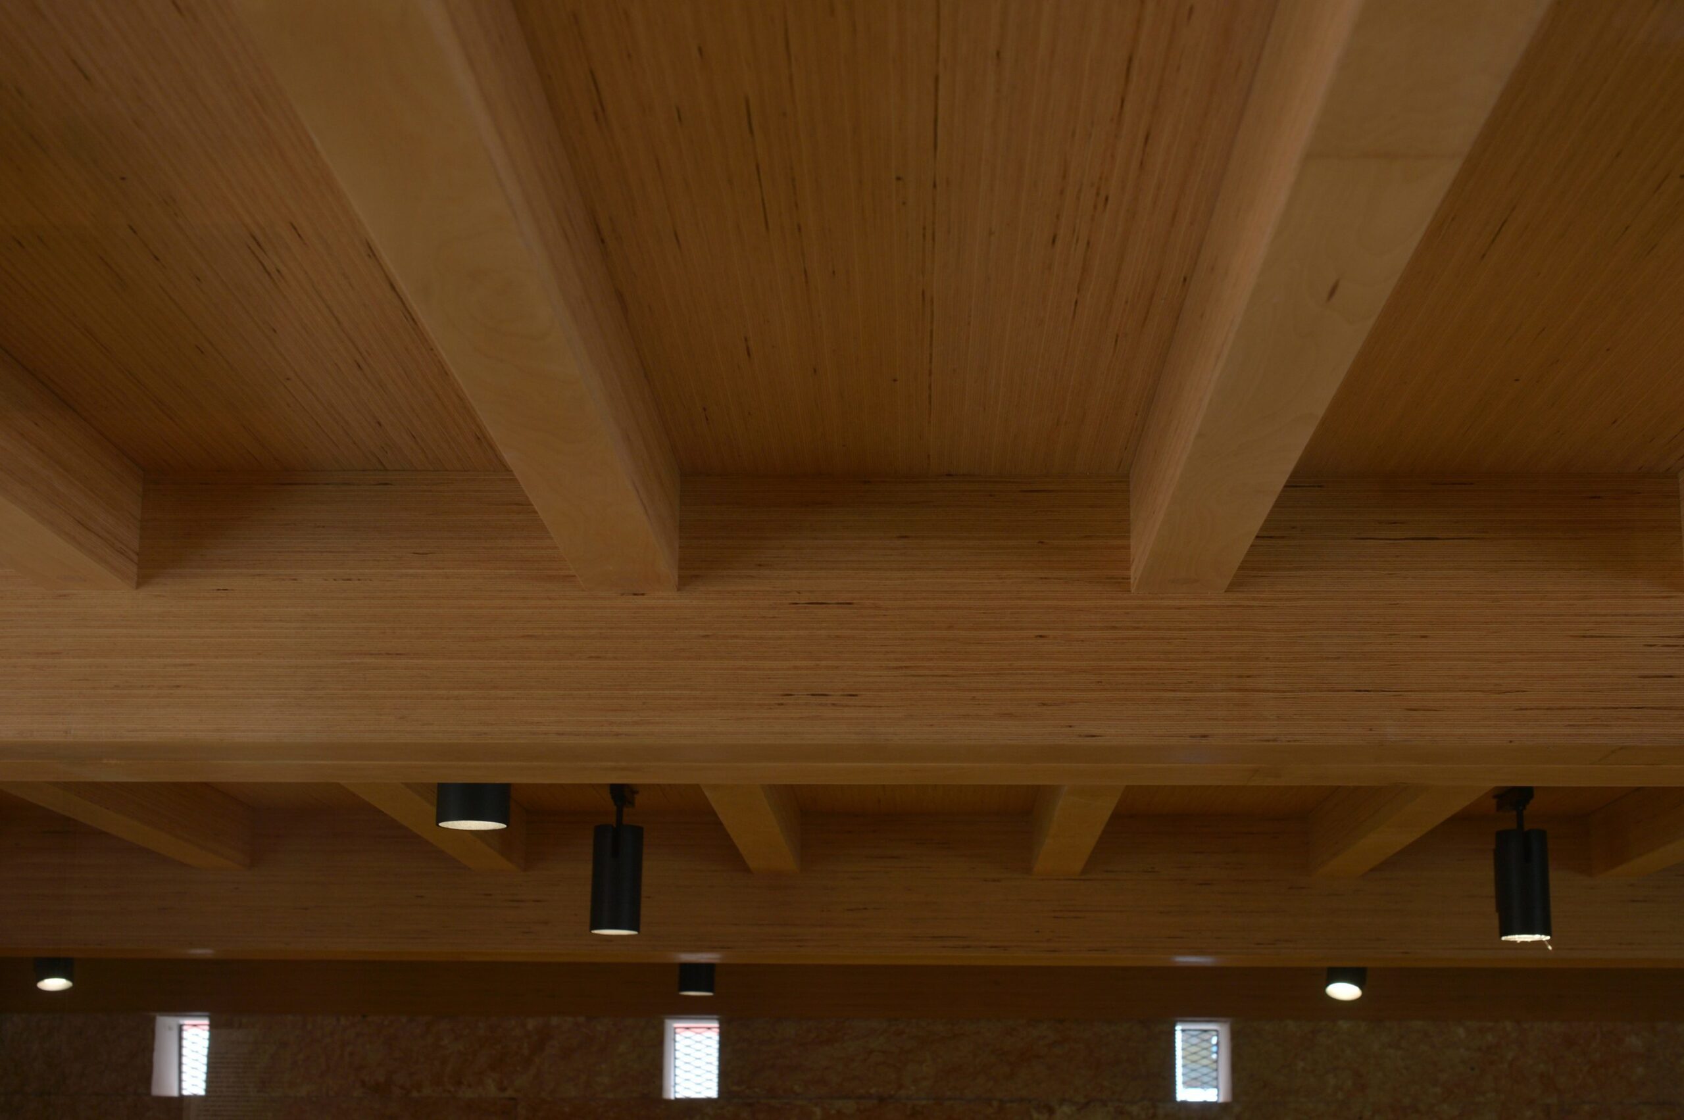
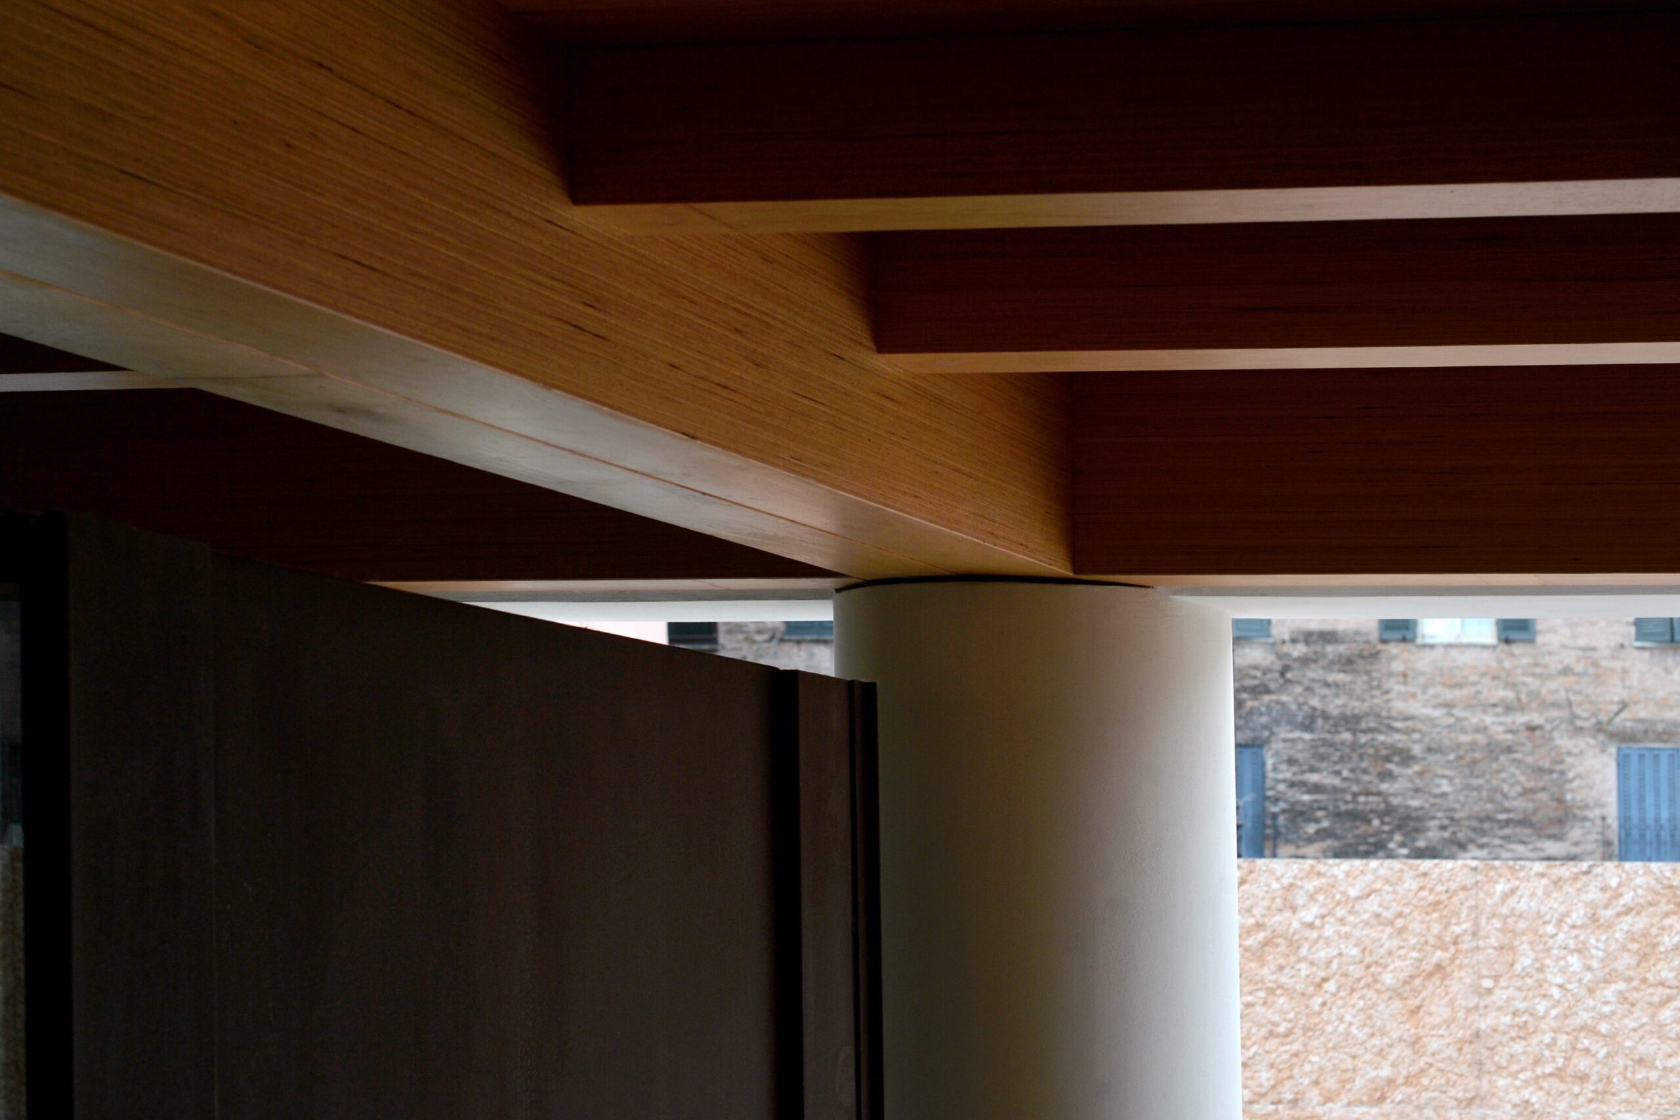
After a construction period of 18 months, the museum at Piazza Sordello in Mantua opened its doors to the public in January 2017. The mosaics and remains of a Roman dwelling on display were excavated over a period of ten years.
project description
Please note: The article is protected by copyright. For use or publication, please contact Pollmeier or the author.
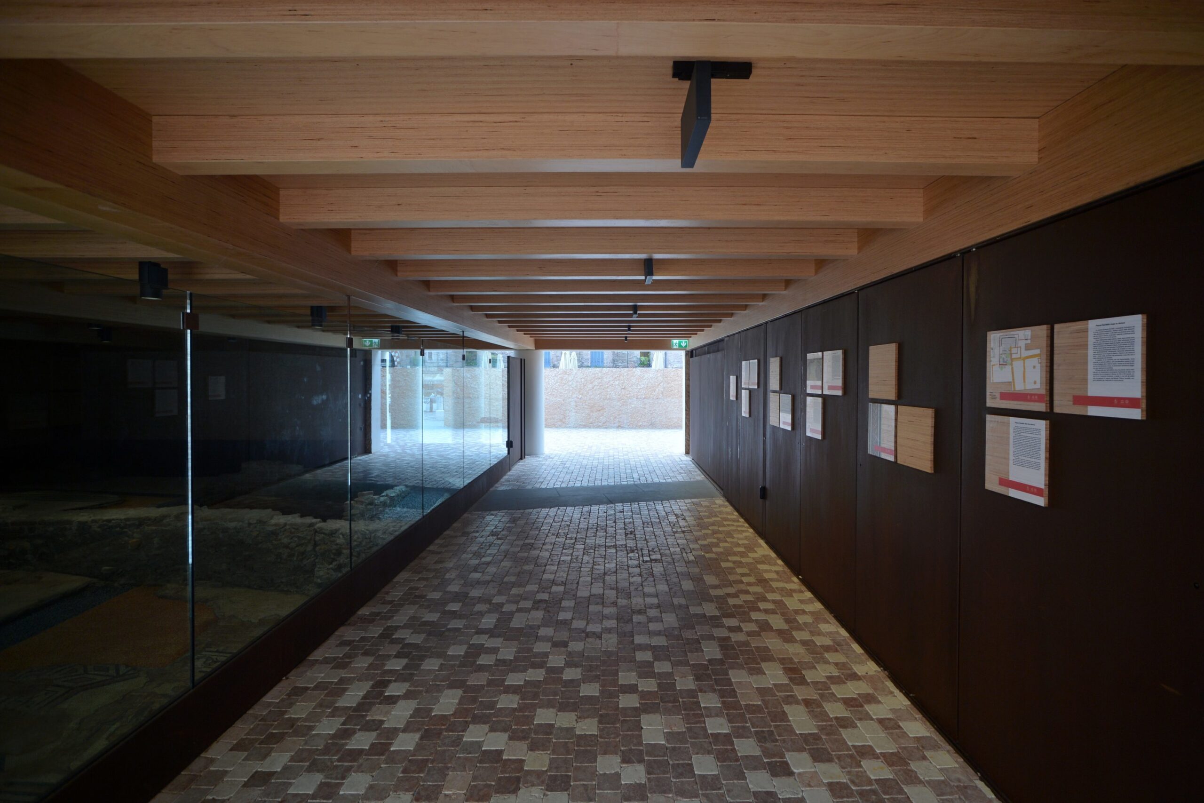
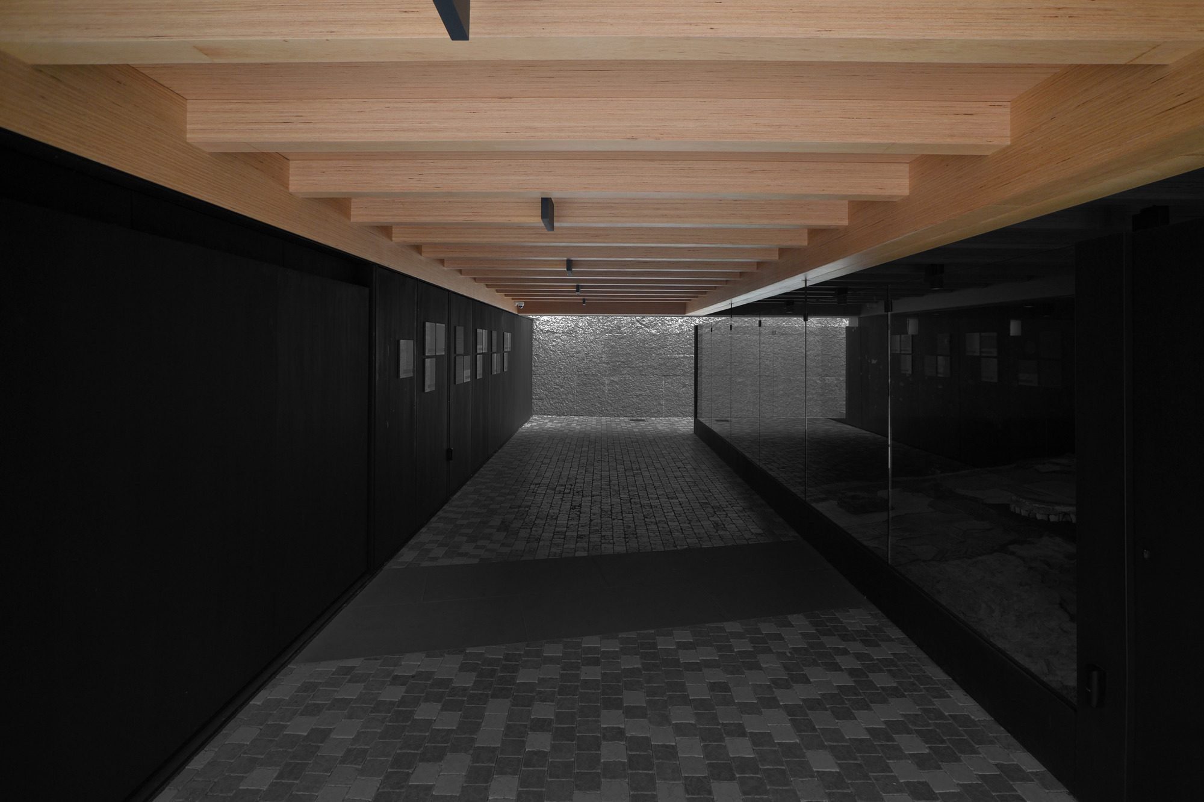
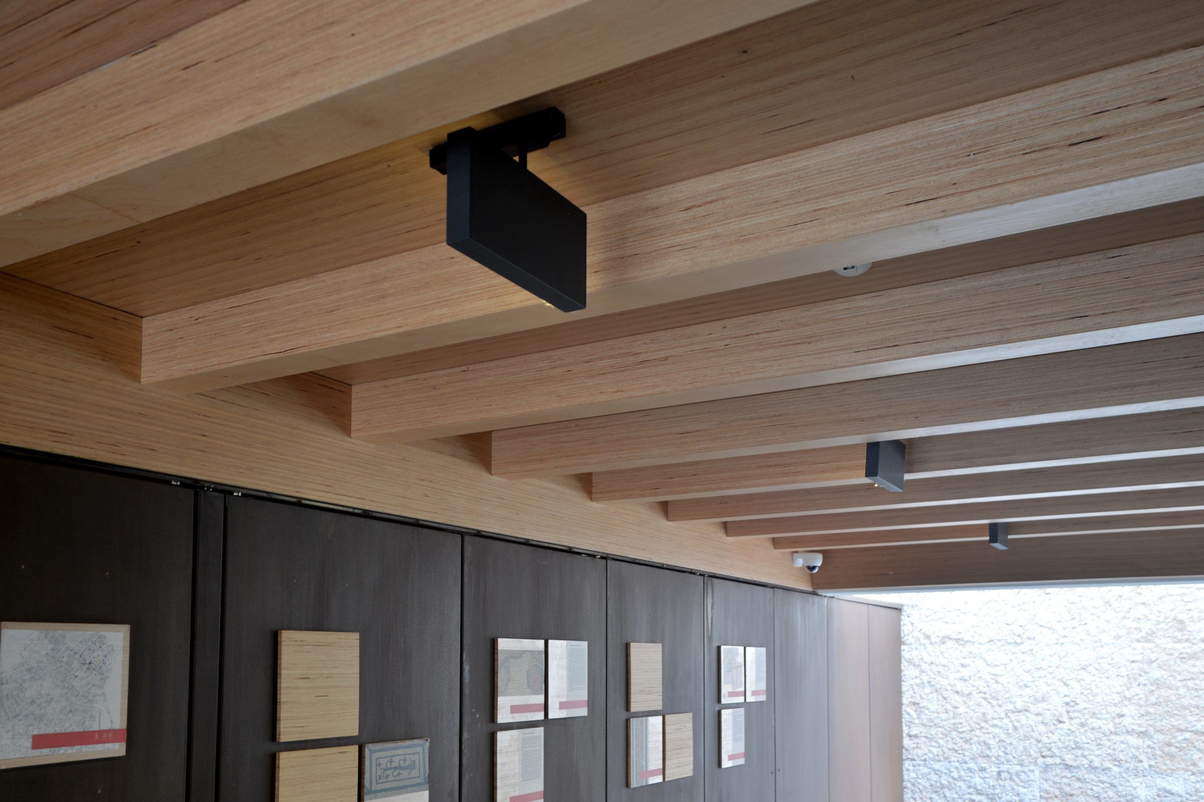
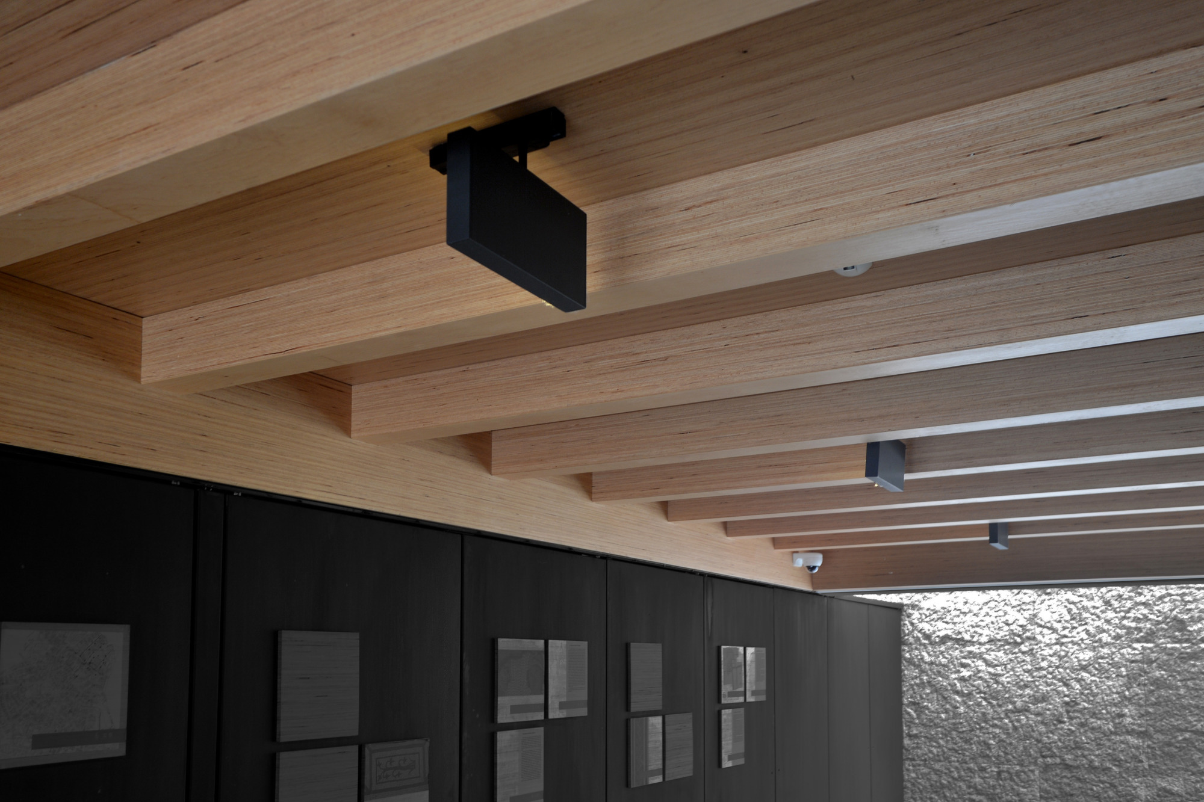

Contact
BauBuche Teams
Advice for architects, building engineers, clients and timber construction companies
Pferdsdorfer Weg 6
D-99831 Amt Creuzburg
T: +49 (0)36926 945-560
baubuche@pollmeier.com
Proprietor
Commune of Mantua
Architect
Giovanni Mori
Engineers
Prof. Arch. Luisa Ferro, Arch. Carmine Mastroromano, Ing. Alberto Mani, Arch. Luciano Pastorio
Timber construction
Mori Legnami (Porto Mantovano)
Area
170 m²
Material
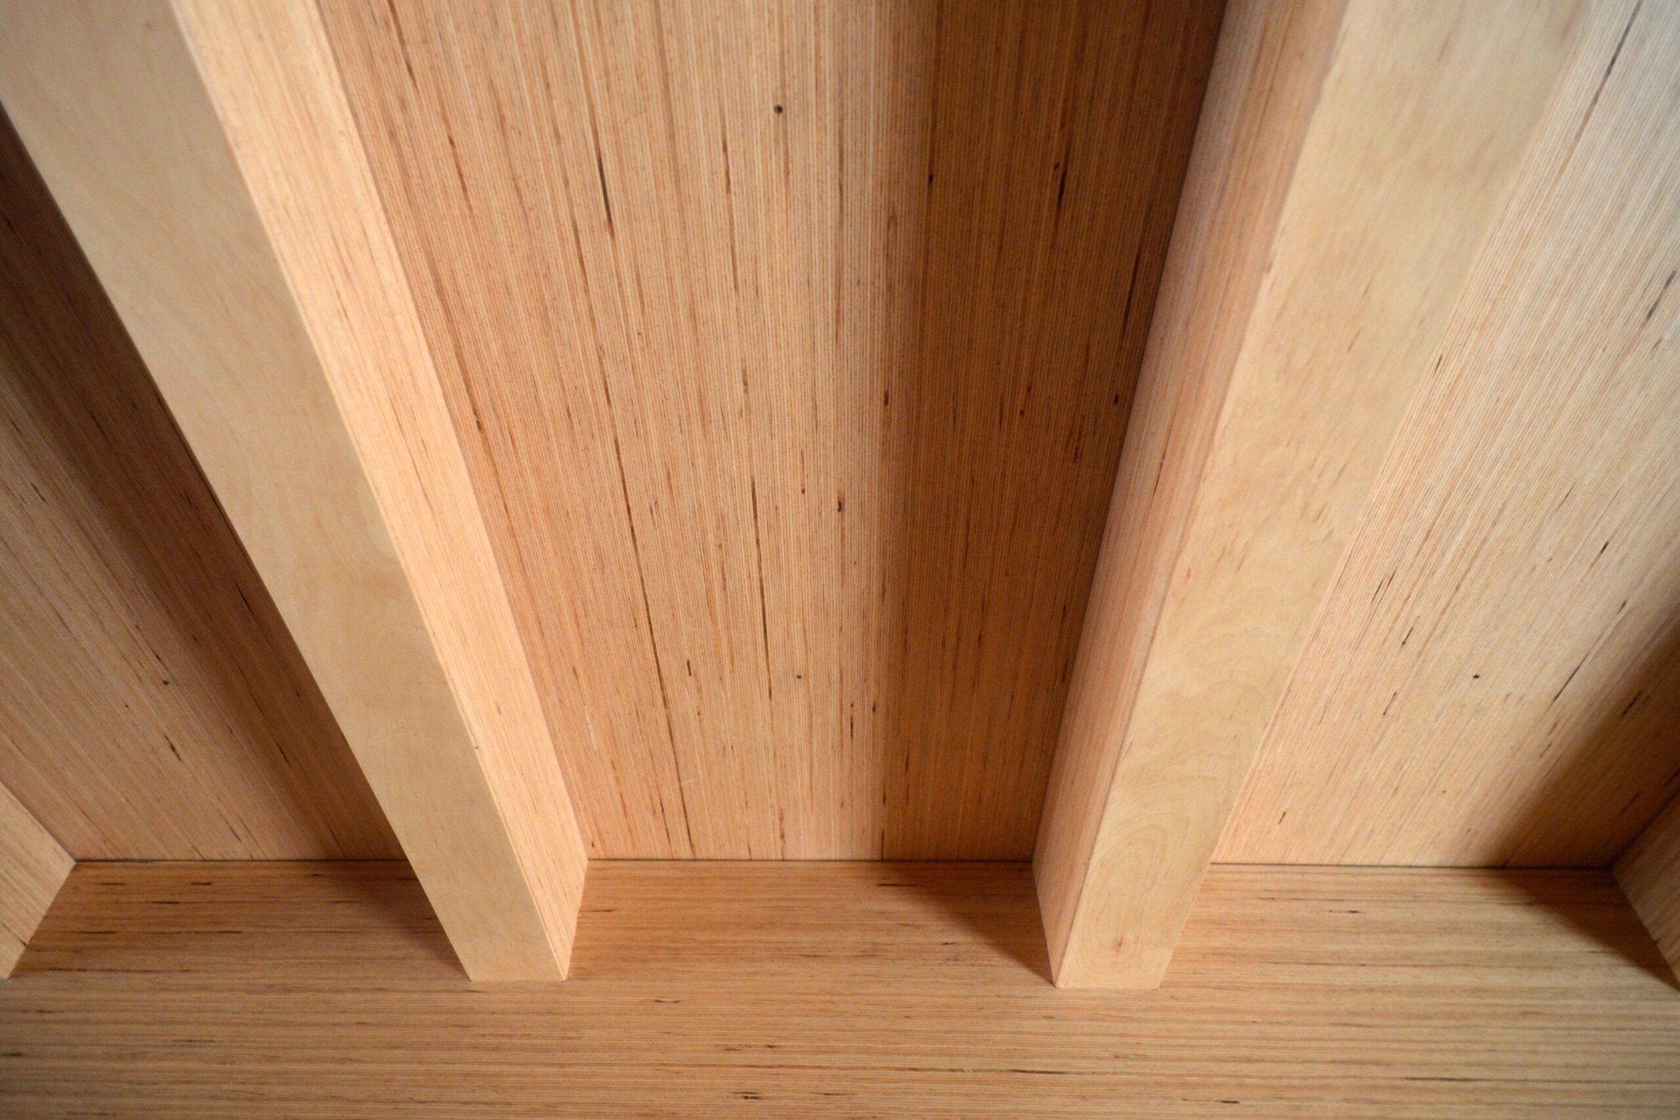
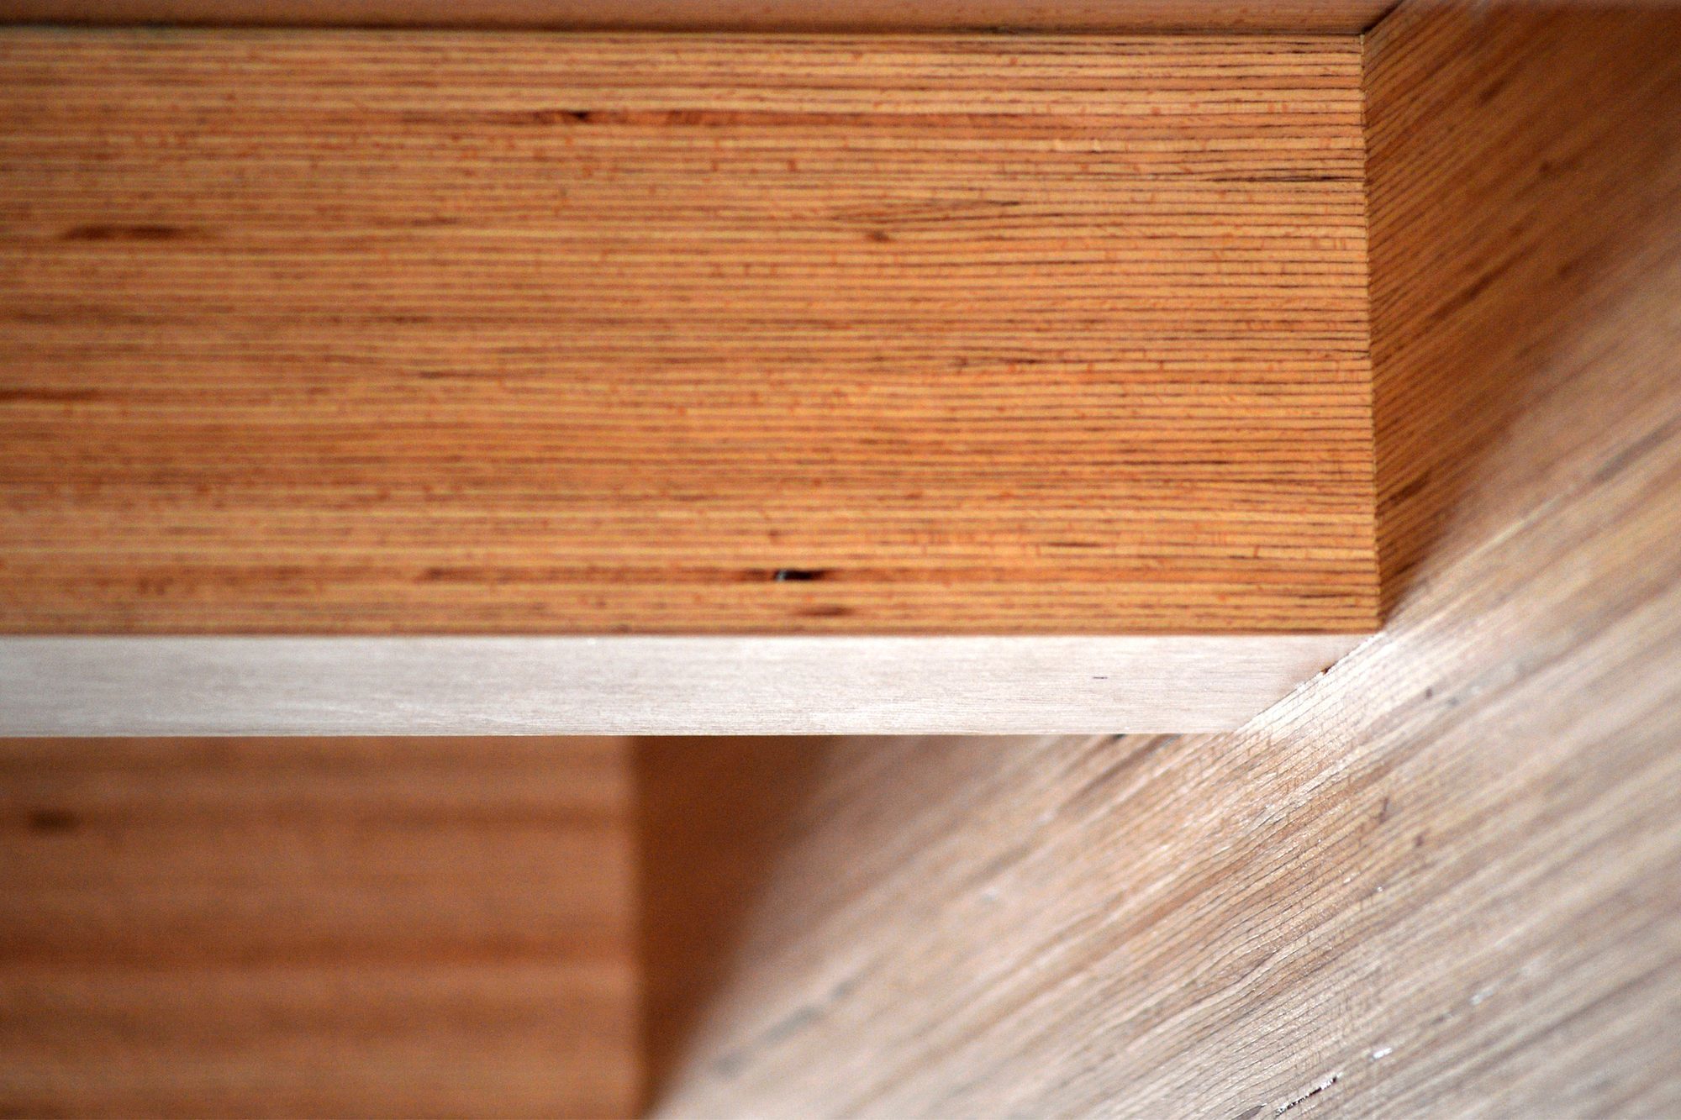
BauBuche, approx. 15 m³
Completion
11/2016
Photos
Cristiano Giglioli
Production of BauBuche components
Pollmeier Massivholz GmbH & Co.KG, D-99831 Amt Creuzburg,www.pollmeier.com