Suurstoffi 22 - Risch

Hybrid construction reaching up into the sky

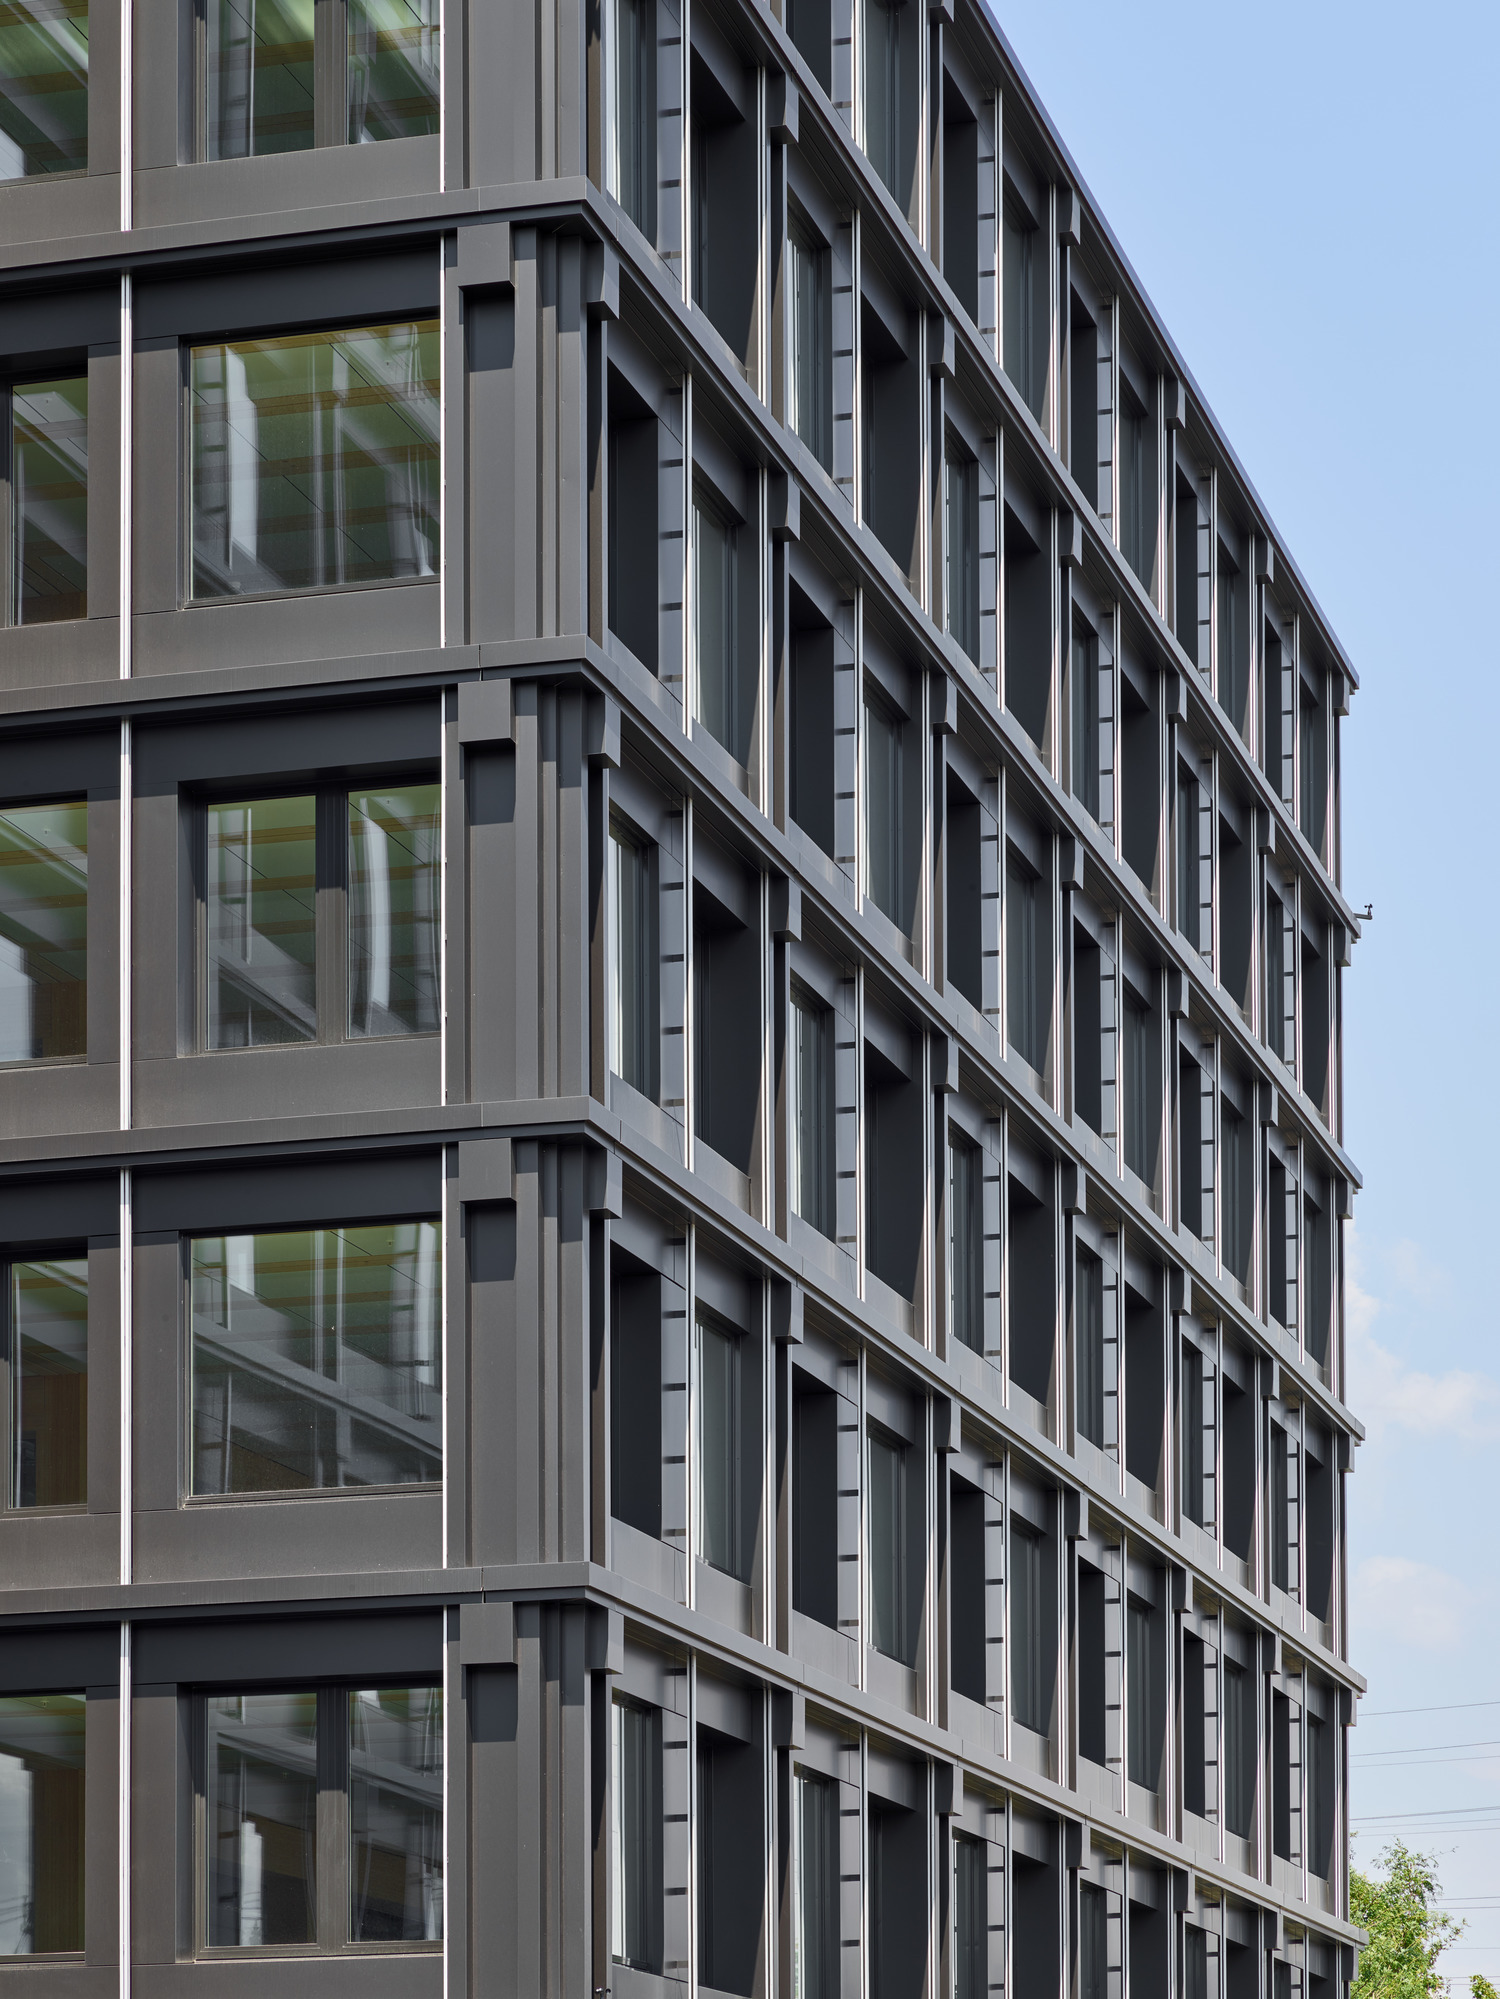
For many years, high-rise buildings were a no-go area for timber construction specialists. The ten-storey Suurstoffi 22 block is therefore a ground-breaking project in residential and commercial building construction.

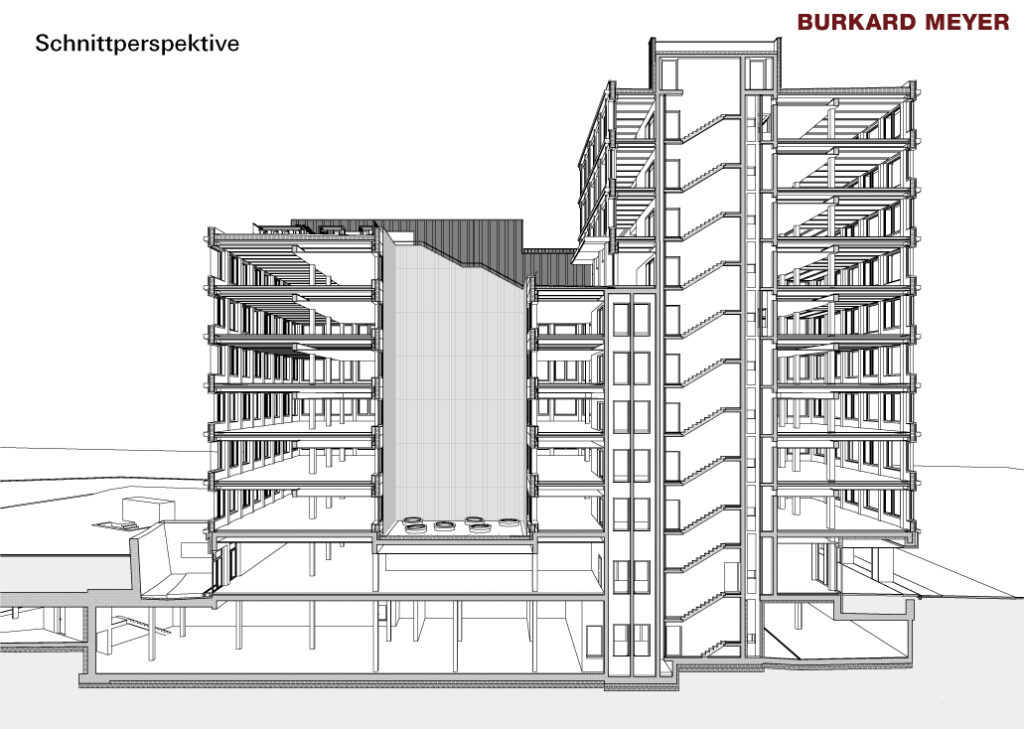
It is located in Risch in the Swiss Canton of Zug, halfway between Lucerne and Zurich. Zug Estates AG won the contract to convert the site of a former oxygen factory into a modern urban and estate that is carbon-neutral from construction to operation and public transport. The project includes the first high-rise building in a timber-hybrid construction. The tallest part is the 36 m high office block formed by two intersecting wings, which sets the standard for the rest of the development. The block is accessed through two central cores made in reinforced concrete that house the stairwells and elevators and also serve as horizontal stiffening elements for the entire building. For this project, new construction methods and processes were required. The individual floor levels were built at the same time as the central cores, which is a novel approach given that timber and concrete construction work is generally done by different contractors. With this method, it was possible to speed up construction, and all concrete work was completed with the accuracy required for high-precision timber construction.

Full
project description

BIM, lean construction and CAD-based design

Given the tight schedule, the planners chose an integrated approach, which meant that sections of the project could be realised by using building information modelling or BIM. By linking the planning work with the timber preparation and prefabrication, the project managers followed the principles of lean construction, running production and installation in parallel and in perfect coordination. Using CAD, the design was visualised in 3D, and the individual components were then CNC machined and finished based directly on the model. To ensure that everything went smoothly, all components were labelled and recorded in BOMs that determined the actual sequence of installation. As a result, all building components were prefabricated to a high degree and assembled on site in a just-in-time process. This significantly reduced the construction time, as it took only ten days to build one floor – which is about four months less than with conventional building methods.


Prefabricated TCC floor system

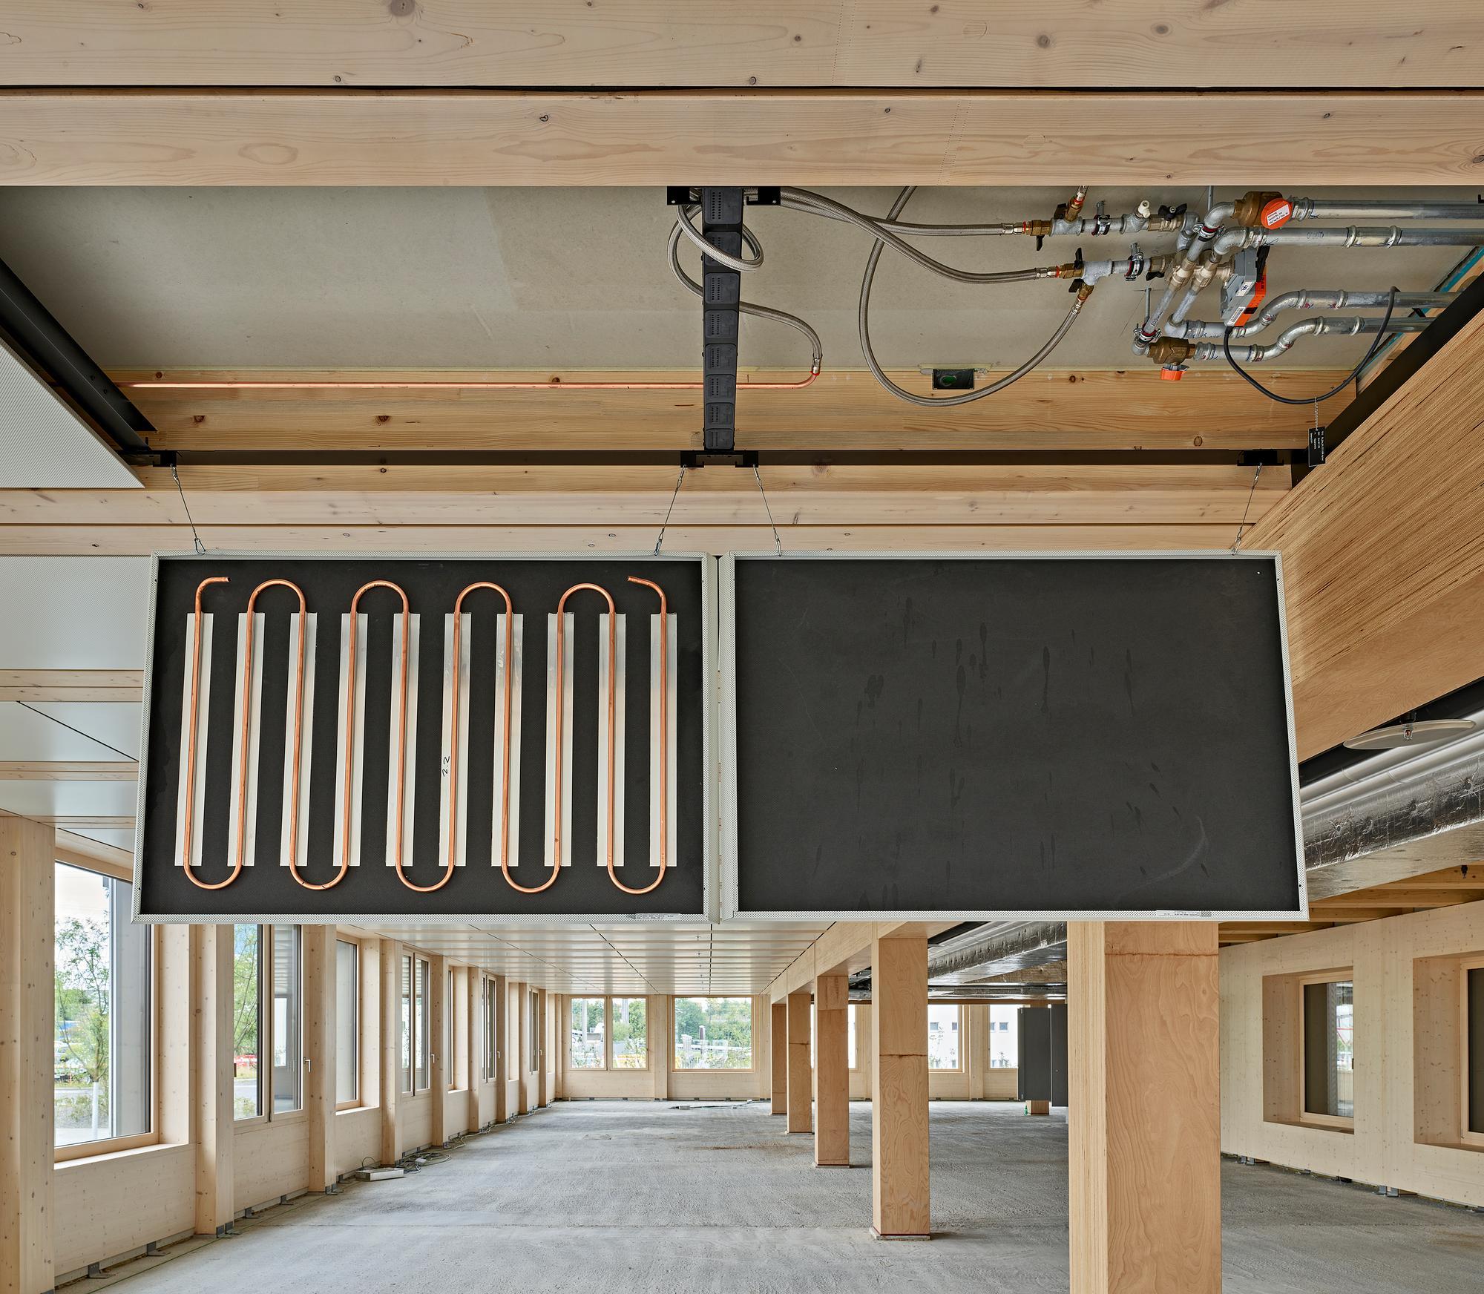
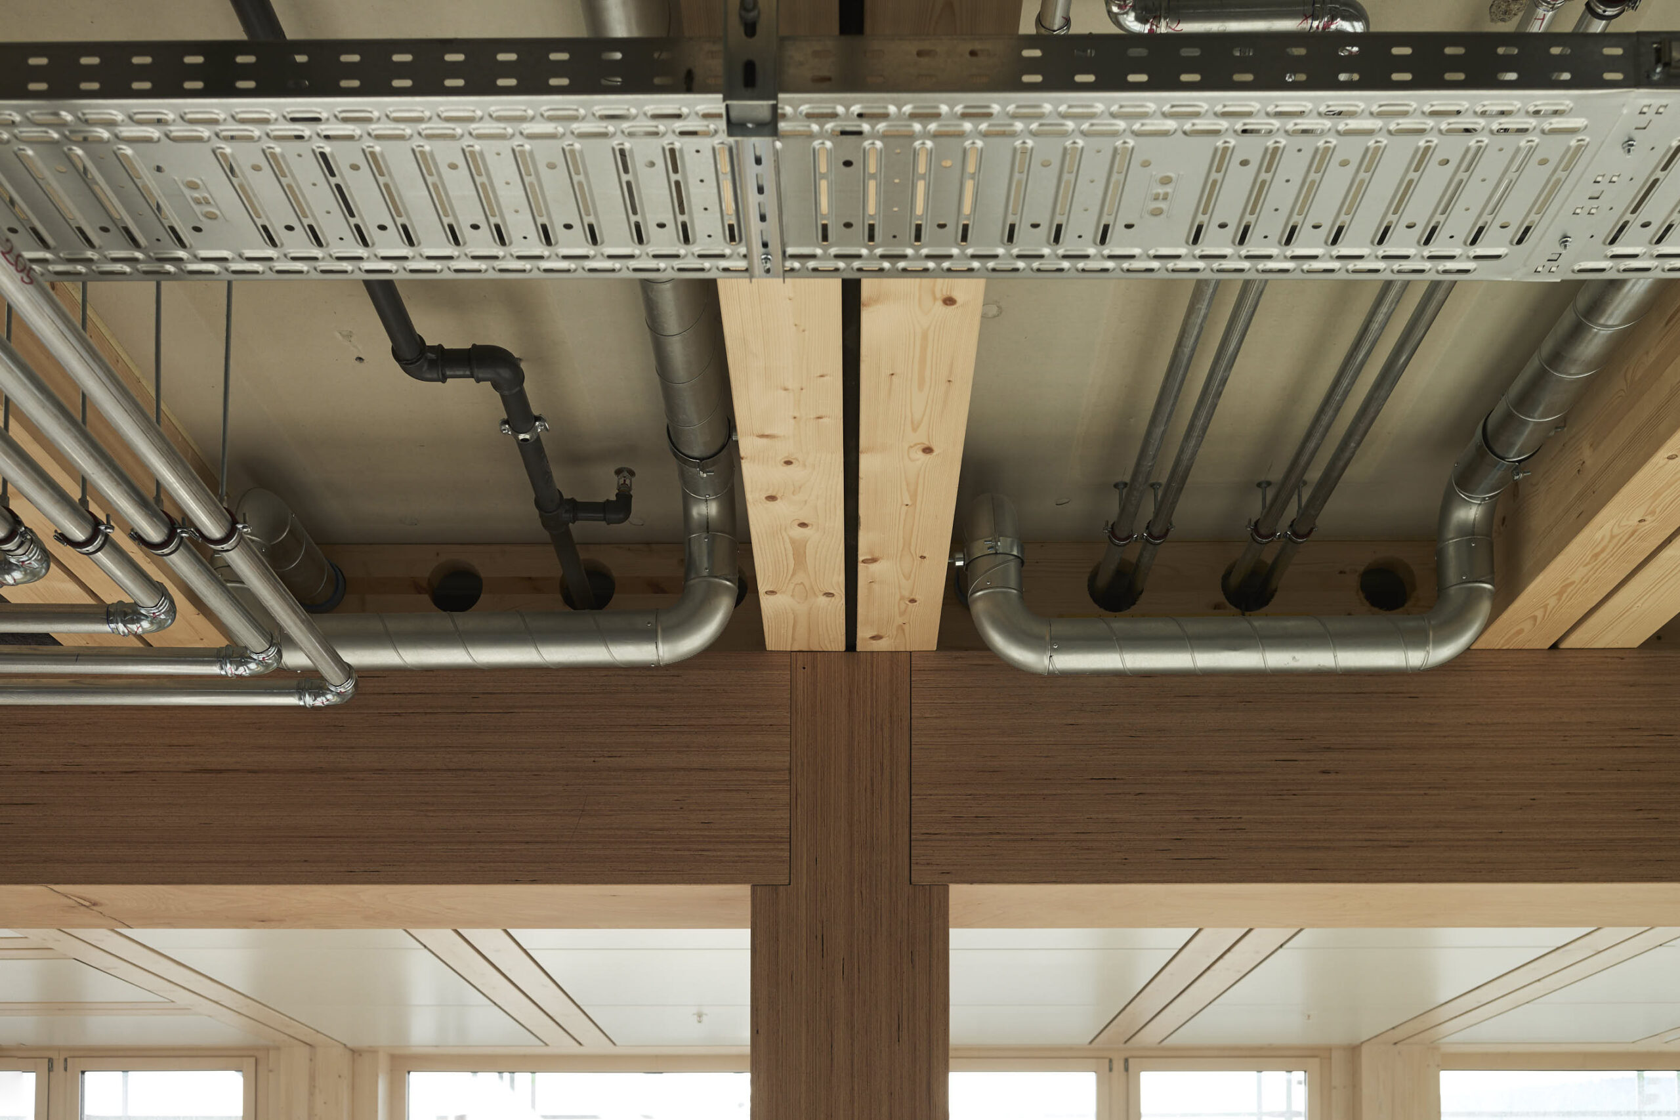
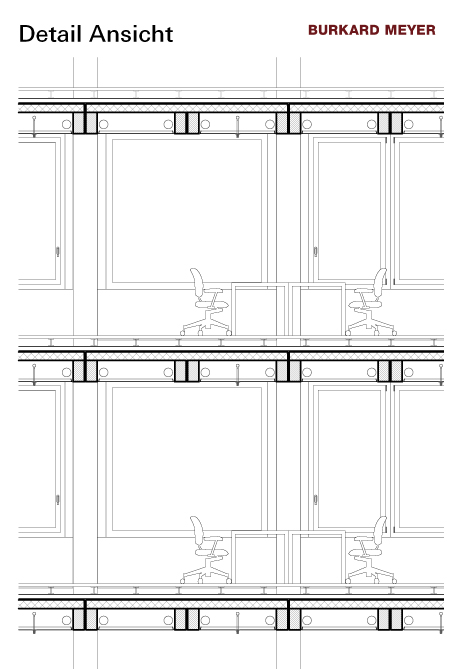
The hybrid character of the Suurstoffi 22 building comes to the fore in the timber-concrete composite constructionpartner in this project. The floor elements resting on girders that are integrated in the shape of a ring into the TCC system measure maximum 0.42 m (H) x 2.84 m (W) x 8.44 m (L) and weigh 8 tons. They were delivered to the site as finished units. Also prefabricated was the 12 cm concrete layer placed on the beam ceiling. The multi-layer floor elements house all building technology equipment such as heating and cooling pipes, ventilation ducts and the sprinkler system. As none of these technical elements are integrated into the primary support structure or embedded in concrete, they can be accessed easily at any stage for inspection or repair. The prefabricated TCC elements are hung from the office tower’s timber frame made from BauBuche girders and posts. The concrete central core sections of the building feature floors that are designed as rigid panels, placed in recesses and then secured with projecting reinforcing sections to the concrete core.


Great room height thanks to BauBuche

Der Holzskelettbau besteht aus Pfosten und Balken aus BauBuche. Diese sichtbaren Elemente machen deutlich, dass es sich bei der Suurstoffi 22 um einen Holzbau handelt, der sich nicht hinter einer Fassade aus einem anderen Material verstecken muss. Die Fassadenelemente liegen offen, ebenso wie die inneren, umlaufenden Tragwerke aus Balken und Pfosten aus 40 cm x 40 cm Buchen-Furnierschichtholz, die den Holzbau mit den Betonkernen verbinden. Dank der BauBuche-Balken konnte eine maximale Raumhöhe von 2,80 m eingehalten werden. In einem Gebäude mit den gleichen Außenmaßen und herkömmlichen Nadelholzbalken wären die Räume viel niedriger, da die Balken fast doppelt so hoch sein müssten, um die gleiche Tragfähigkeit zu bieten. Das Problem ließe sich zwar durch den Einbau von mehr Pfosten lösen, doch würde dies die Mieter bei der Gestaltung und Nutzung der Räume stark einschränken. Mit BauBuche verfügen sie nun über große Freiflächen, die das Gebäude äußerst attraktiv machen. Die BauBuche ist durch ihre schöne Optik und Verarbeitung nicht nur ein tolles Baumaterial, sondern auch ein Designmerkmal für sich. Die Suurstoffi 22 bietet anspruchsvolle Büroräume für Menschen, die einen hochwertigen Arbeitsplatz schätzen. Ähnlich wie die TCC-Platten wurden auch die Außenwandelemente, bestehend aus Holztafeln und 28 cm Steinwolle-Dämmung, im Werk hergestellt und als komplette Einheiten mit Fenstern usw. zur Baustelle geliefert. Insgesamt besteht das Bürogebäude aus 2.116 vorgefertigten Holzelementen (362 Wandelemente, 708 Holz-Beton-Verbundelemente und 1046 Pfosten und Balken). Dies entspricht etwa 1.500 m³ Holz. Da Holz zu 50 % aus Kohlenstoff besteht, enthält das Gebäude somit 375 Tonnen dieses chemischen Elements, was 1.375 Tonnen CO₂ entspricht.

The timber skeleton frame consists of posts and beams made from BauBuche. These exposed elements make it clear that Suurstoffi 22 is a timber construction that does not need to hide behind a façade made form a different material. The façade elements are exposed, as are the internal, circumferential supporting structures of beams and posts made from 40 cm x 40 cm beech laminated veneer lumber that connect the timber construction to the concrete cores. Thanks to the BauBuche beams, it has been possible to maintain a maximum room height of 2.80 m. In a building with the same outer dimensions and conventional softwood beams, the rooms would be much lower, as the beams would need to be nearly twice that high to offer the same load-bearing capacity. While the issue could be overcome by installing more posts, this would severely restrict tenants in the design and use of the rooms. With BauBuche, they now enjoy large open spaces, which make the building extremely attractive. Due to its beautiful look and finish, BauBuche is not only a great construction material but also a design feature in its own right. Suurstoffi 22 offers sophisticated office spaces for people who appreciate a quality workplace. Similar to the TCC slabs, the external wall elements consisting of timber panels and 28 cm rockwool insulation were produced at the factory and shipped as complete units fitted with windows, etc. to the construction site. In total, the office block consists of 2,116 prefabricated timber elements (362 wall elements, 708 timber-concrete composite units and 1046 posts & beams). This corresponds to around 1,500 m³ of timber. As wood is made up of 50% carbon, the building thus contains 375 tons of this chemical element, which is equivalent to 1,375 tons of CO₂.

Comparison of GL24 glulam – BauBuche GL70

GL24 glulam BauBuche GL70 Difference
Compressive strength fc,0,k 24 N/mm² 59,4 N/mm² + 147 %
Bending strength fm,k 24 N/mm² 70 N/mm² + 192 %
Transverse compressive strength fc,90,k 2,7 N/mm² 10 N/mm² + 270 %
Modulus of elasticity E0,mean 11.600 N/mm² 16.700 N/mm² + 44 %
Marc Wilhelm Lennartz
Please note: The article is protected by copyright. For use or publication, please contact Pollmeier or the author.
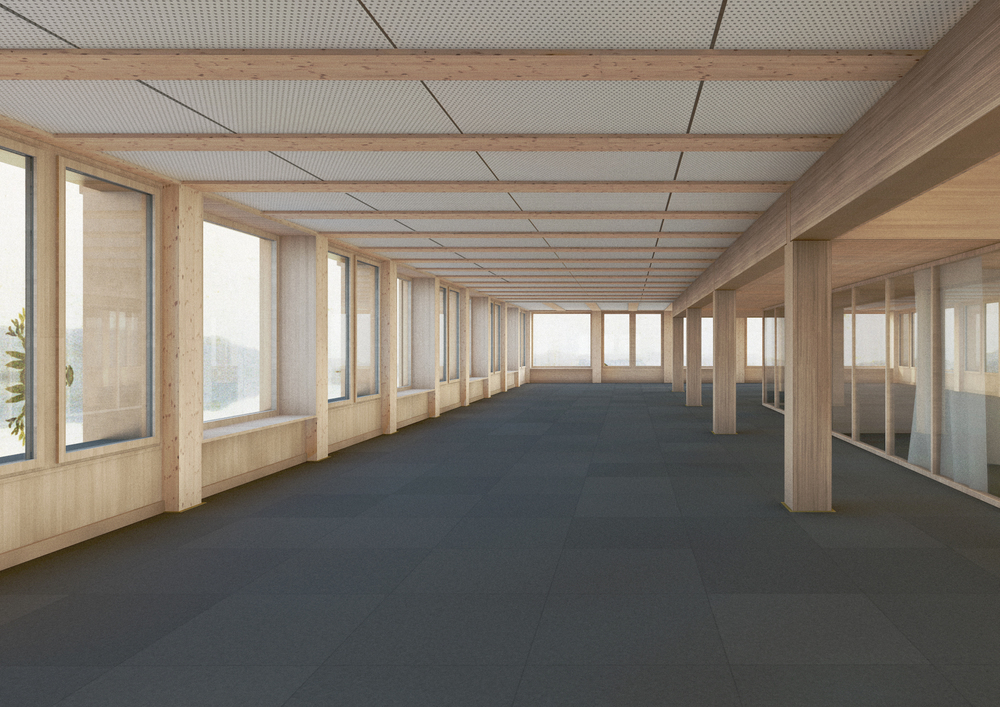
More space instead of more columns.
BauBuche’s high load-bearing capacity creates large open areas and keeps the office floors flexible in use.

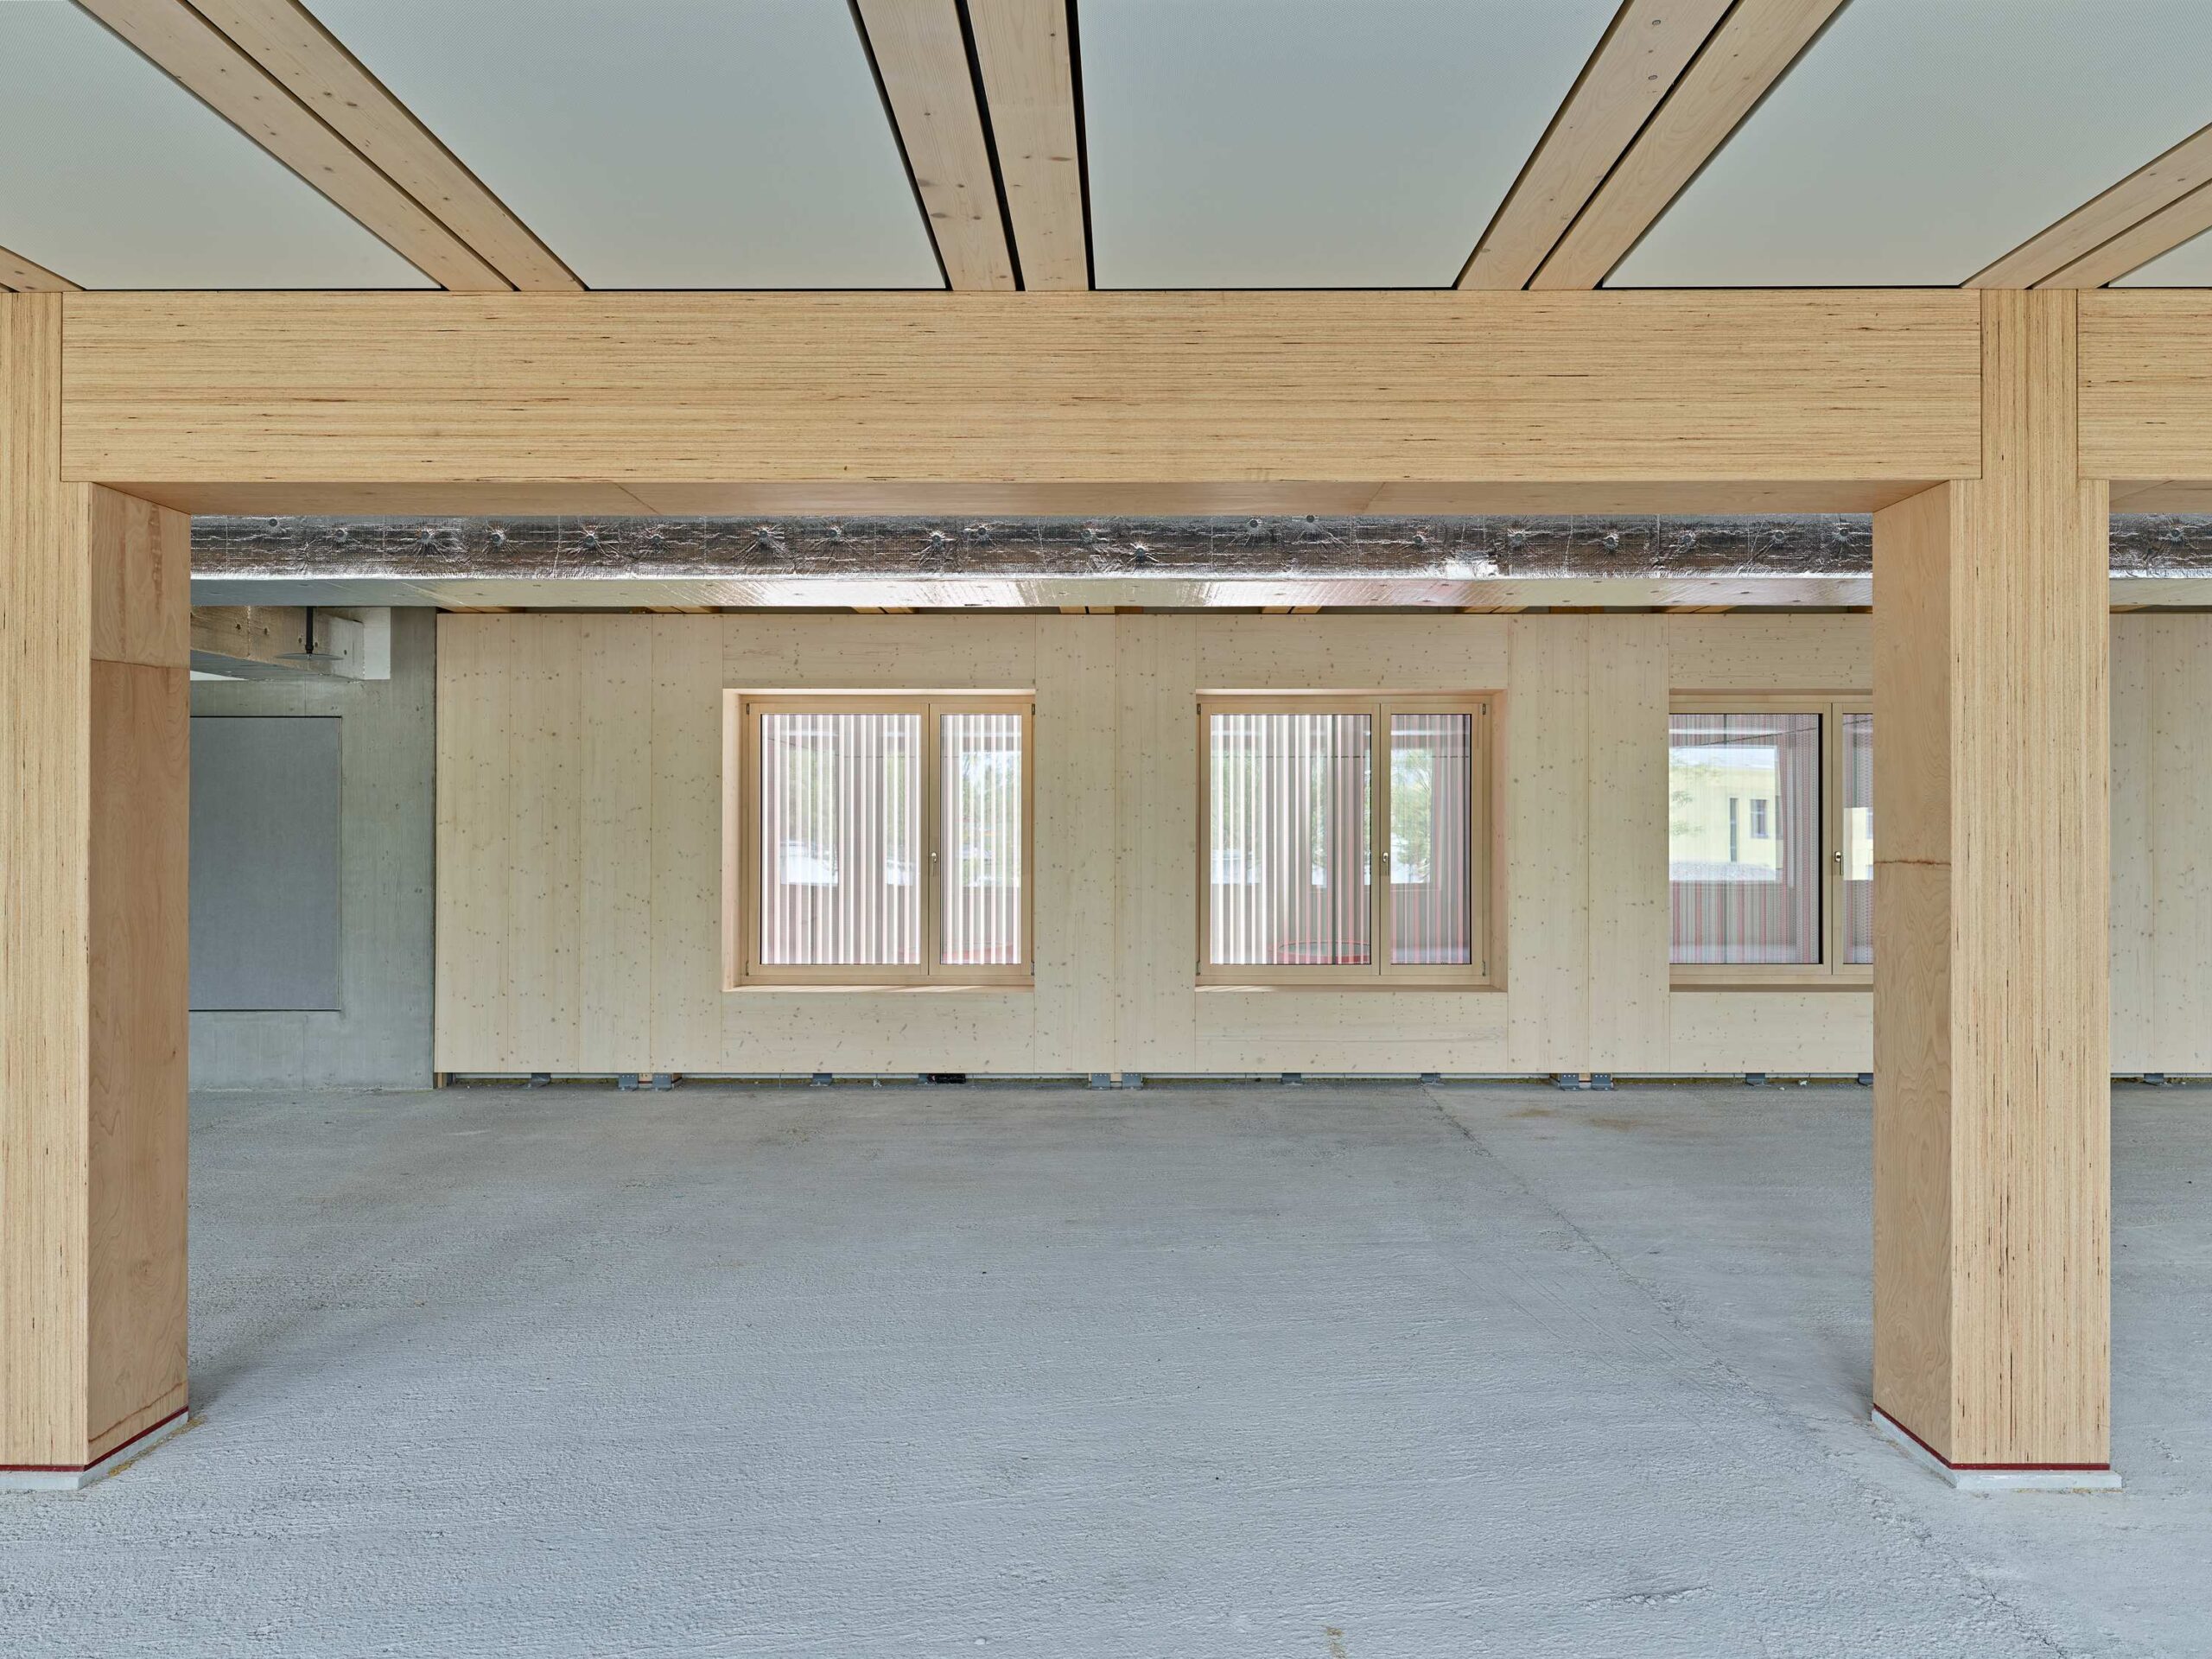
2.80 metres of room height – thanks to BauBuche.
Comparable softwood beams would have required almost twice the depth and significantly reduced the usable space.

Contact
BauBuche Teams

Advice for architects, building engineers, clients and timber construction companies

Pferdsdorfer Weg 6
D-99831 Amt Creuzburg

T: +49 (0)36926 945-560
baubuche@pollmeier.com

Proprietor
Zug Estates AG , Zug

Architect
Burkard Meyer Architekten BSA

Construction engineer
MWV Bauingenieure AG, Baden

Timber construction
Erne AG Holzbau, Stein

Fire protection design
Makiol Wiederkehr AG, Beinwil am See

Production of BauBuche elements
Pollmeier Massivholz GmbH & Co.KG, D-99831 Amt Creuzburg,www.pollmeier.com

Photos
Markus Bertschi // Bernhard Strauss // Burkard Meyer Architekten // ERNE AG Holzbau

Scroll to top