UmweltHaus - Nuremberg
BauBuche supports tallest hybrid timber high-rise
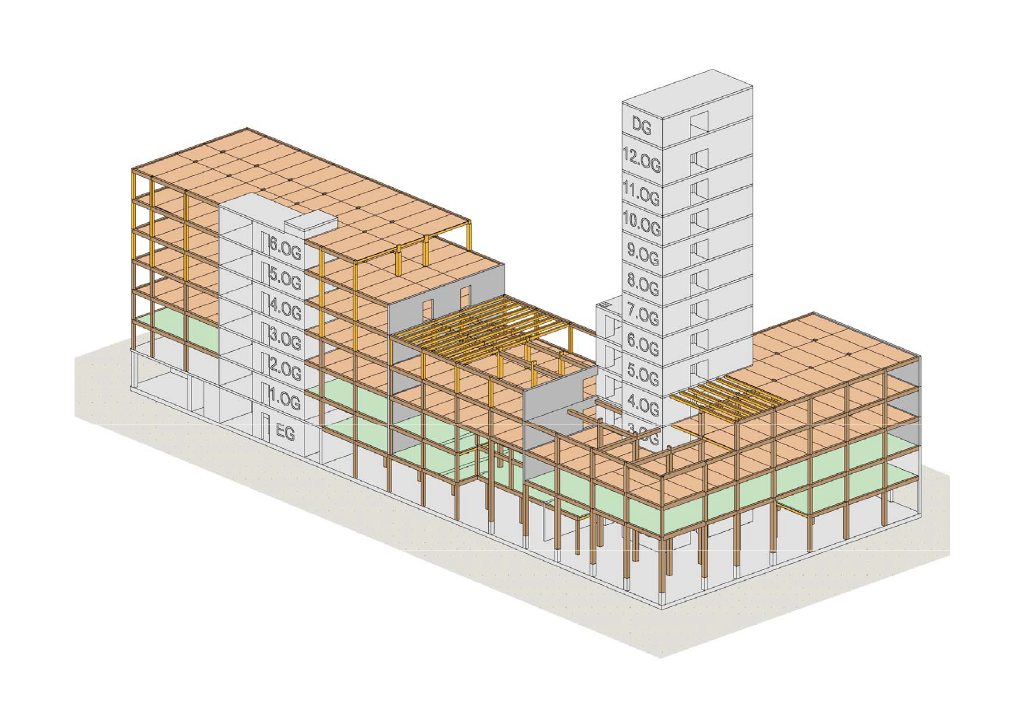
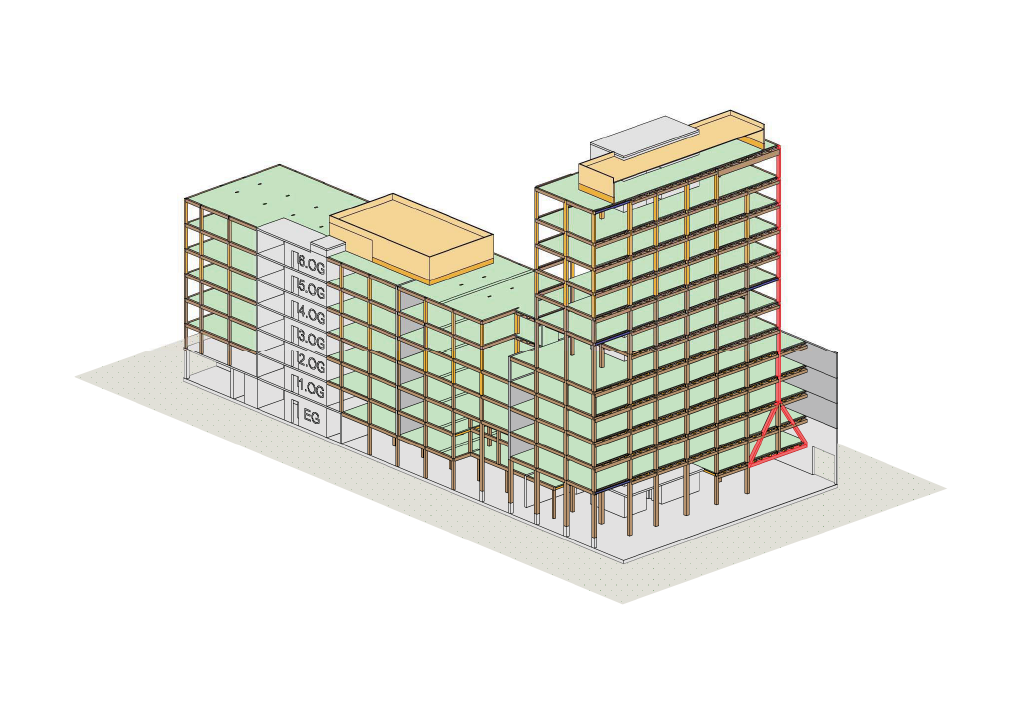
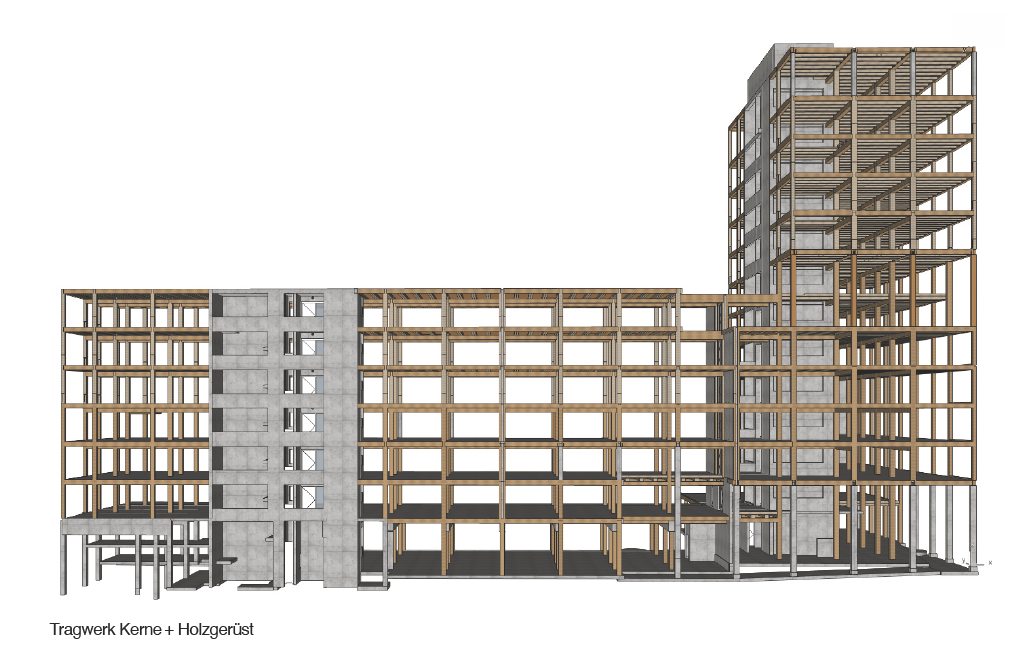
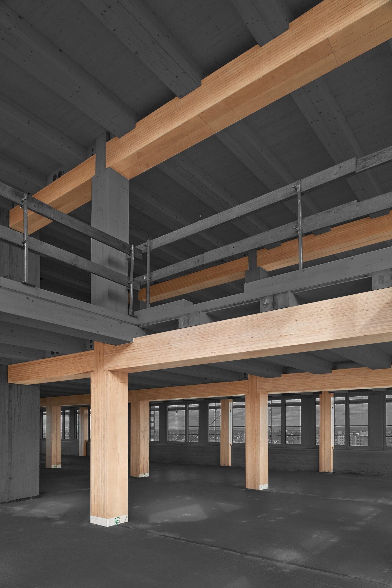
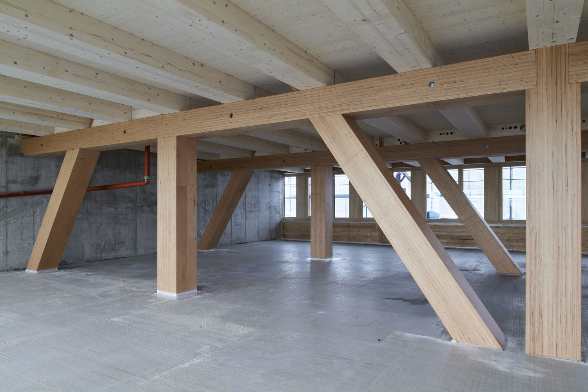
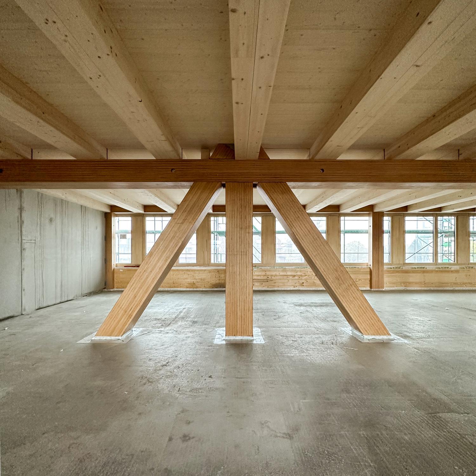
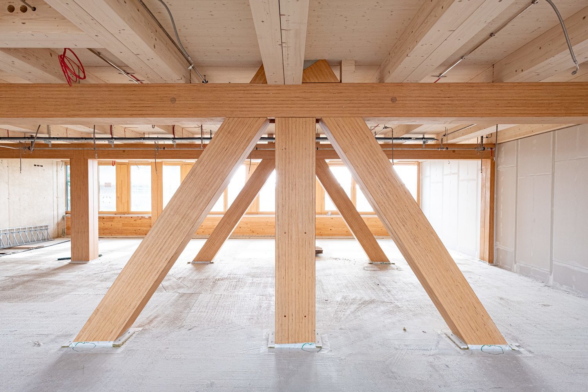
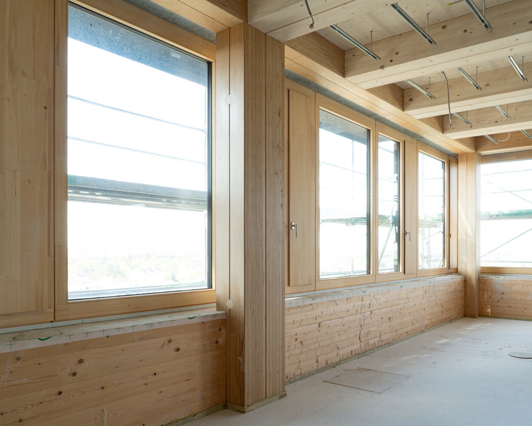
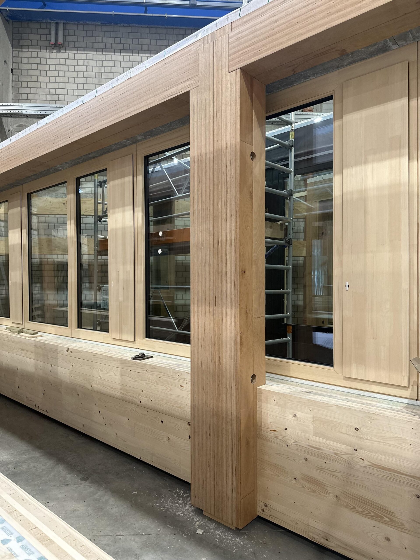
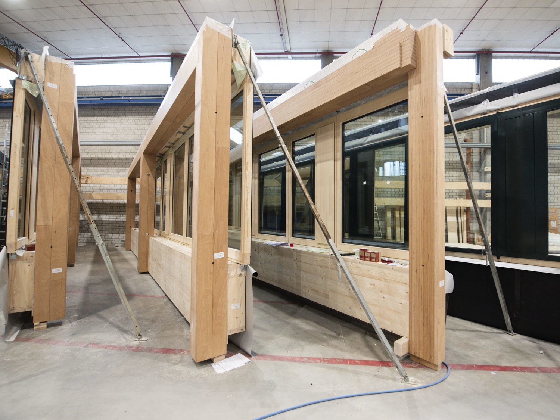
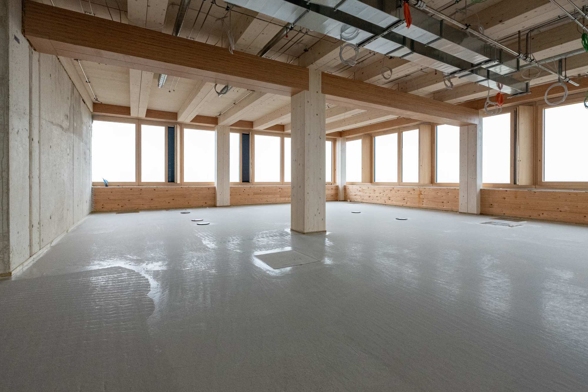
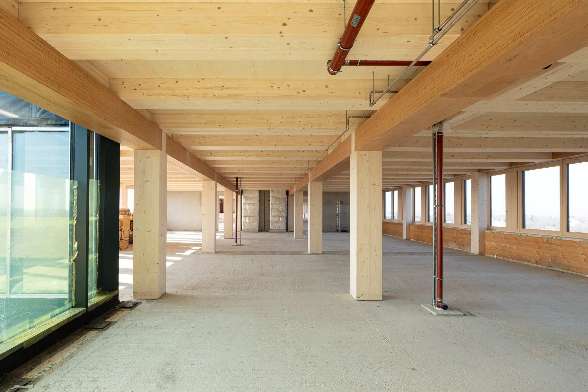
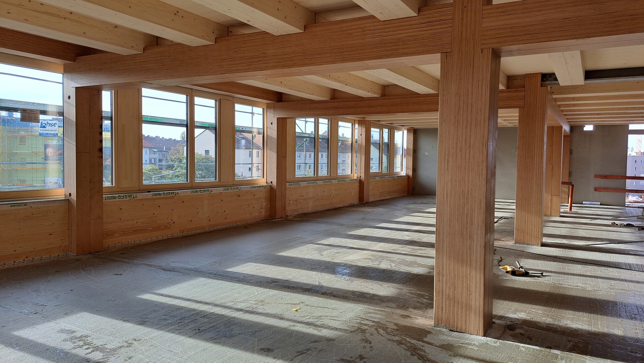
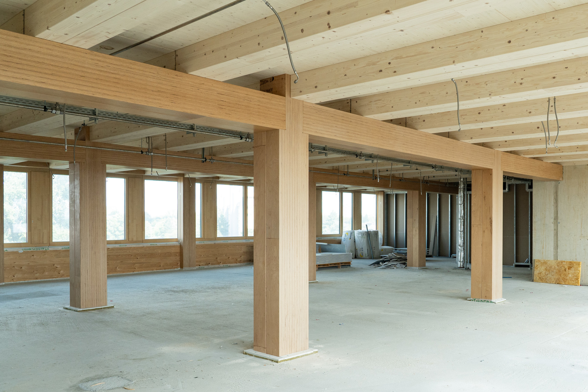
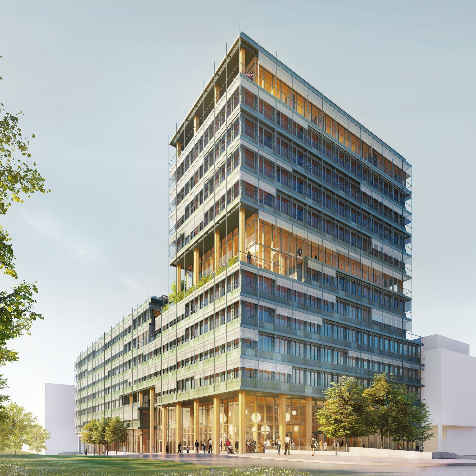
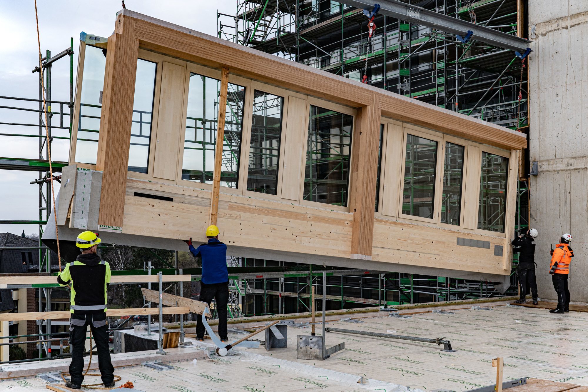
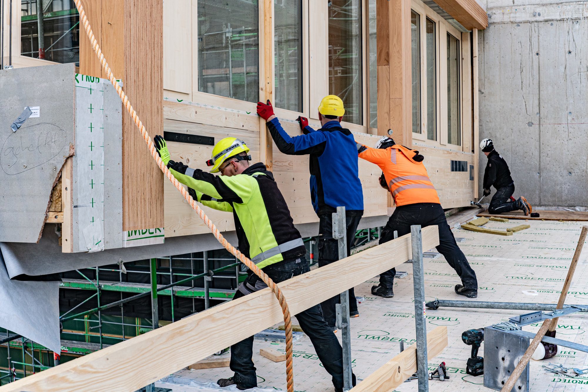
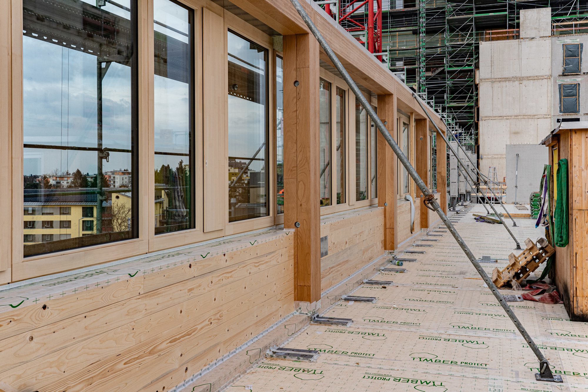
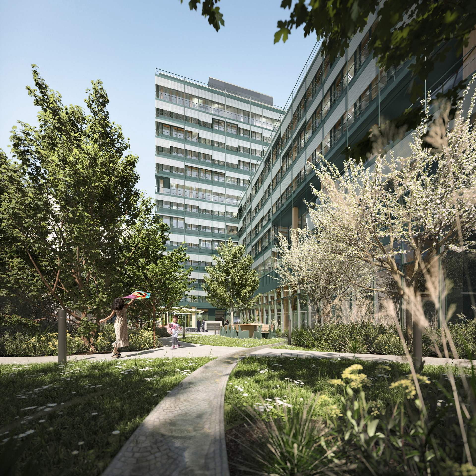
The UmweltHaus in Nuremberg houses the headquarters of UmweltBank and pays testimony to the load-bearing capacity of BauBuche. Standing 52 metres tall with 13 storeys, the UmweltHaus is Bavaria’s tallest hybrid timber building and towers above all other timber structures built to date in southern Germany. BauBuche plays a pivotal role in this project. At the heavily loaded lower and middle storeys, this exceptional hardwood product is at the core of the structural framework making a slender timber structure in this load category possible in the first place.
project description
Please note: The article is protected by copyright. For use or publication, please contact Pollmeier or the author.
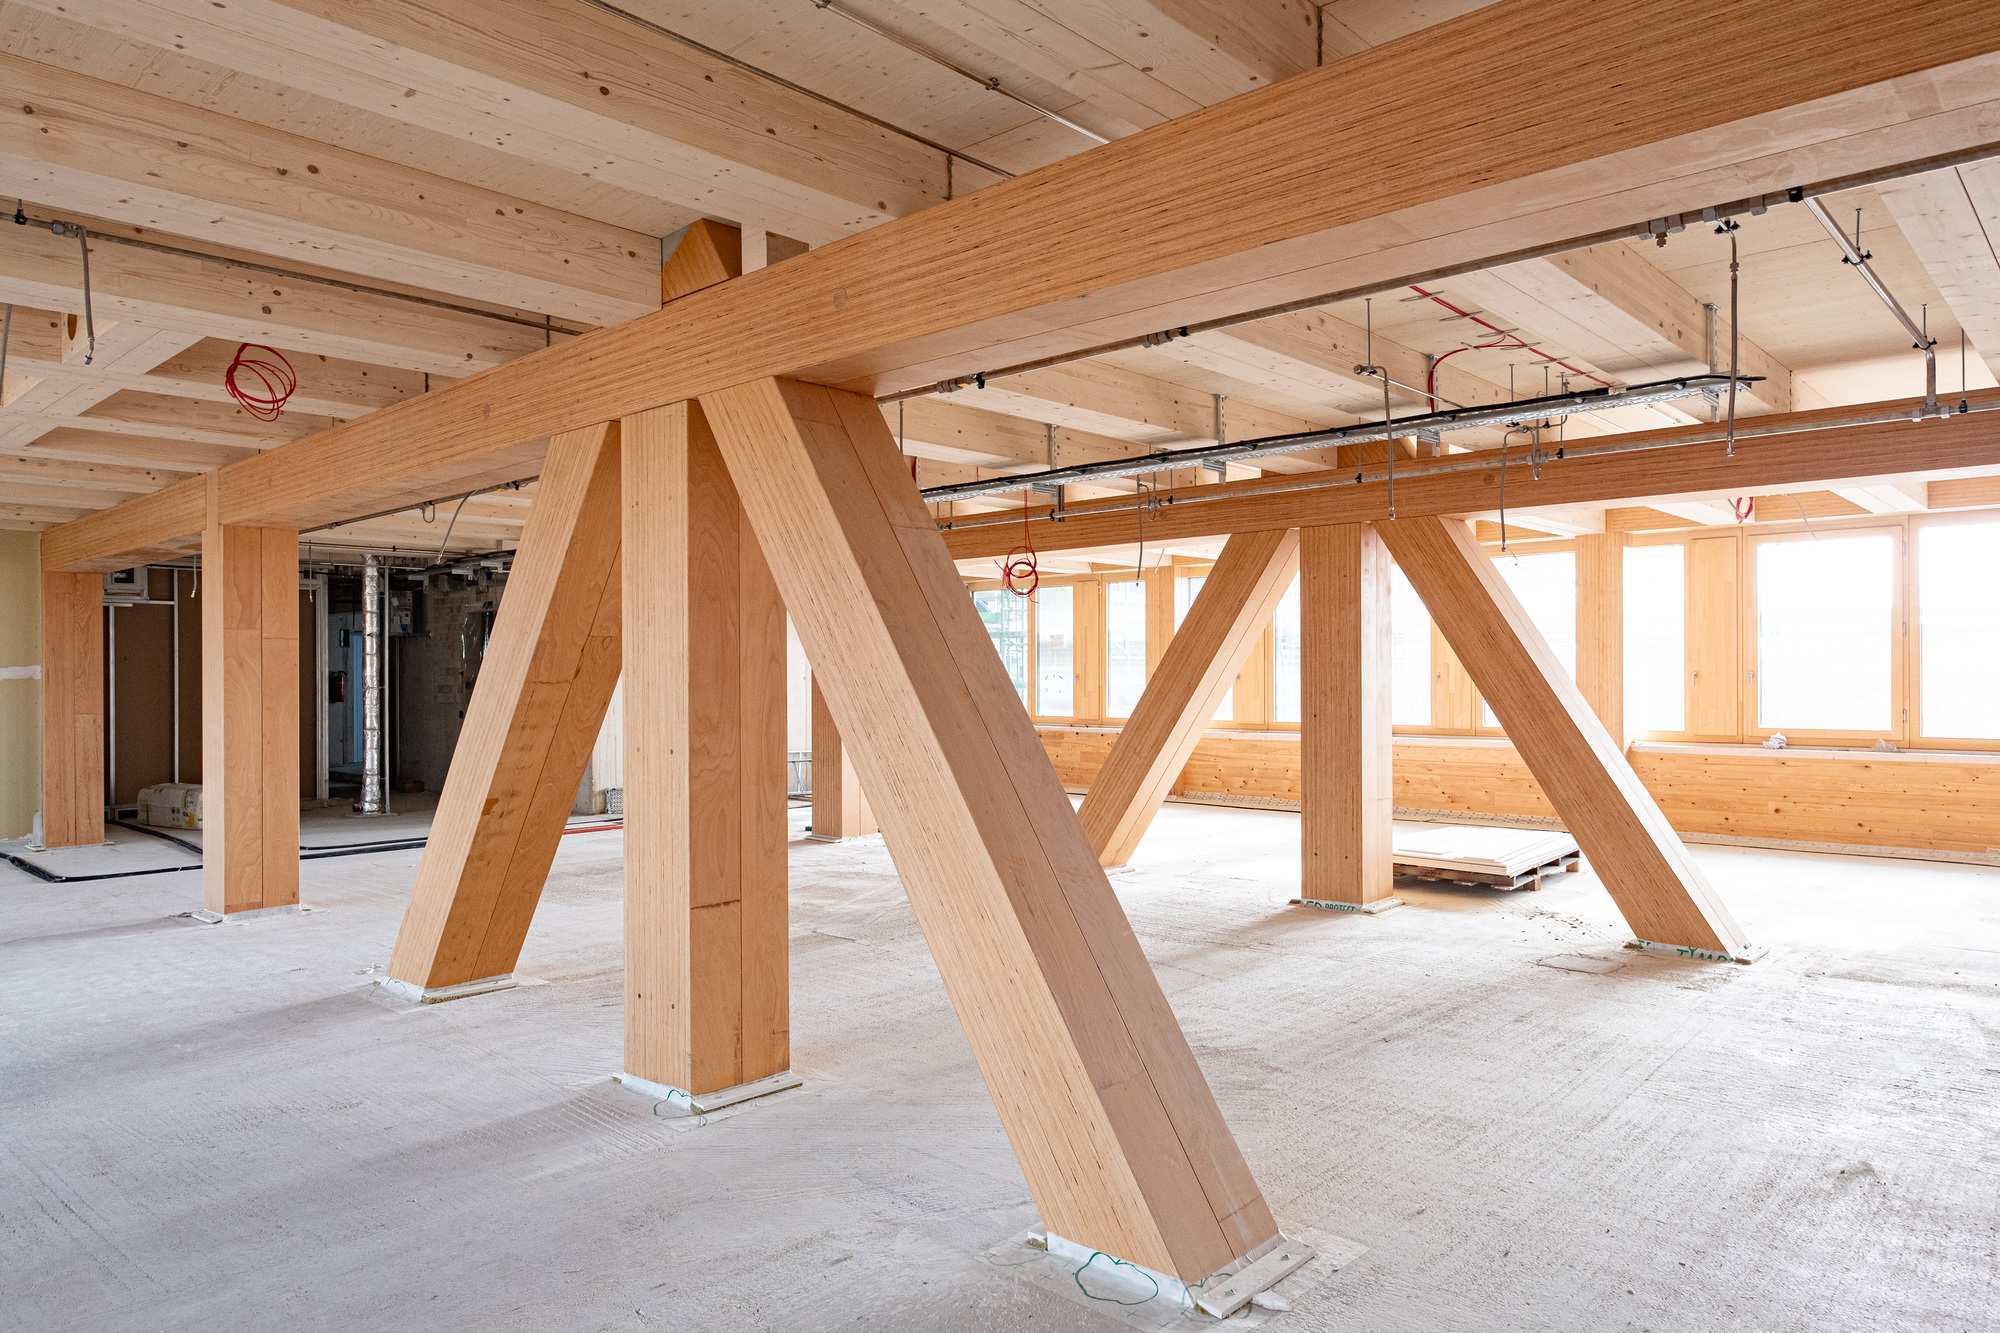
52 metres. 13 storeys. Timber carries the load.
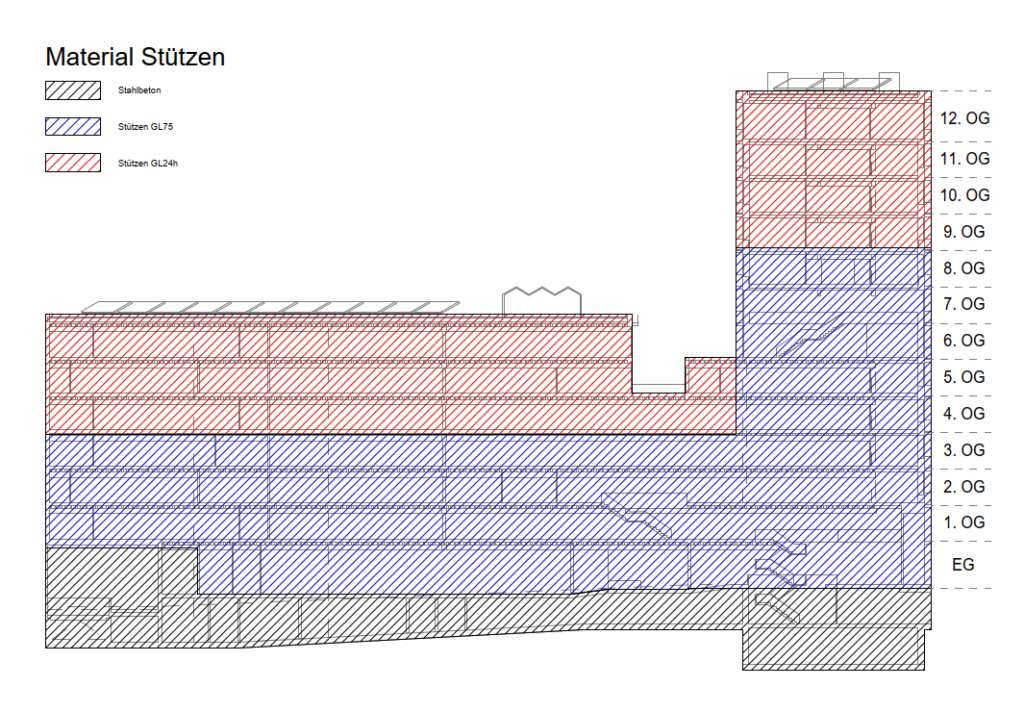
In the highly loaded lower and middle storeys, BauBuche enables the high-rise to retain a slender timber structure.
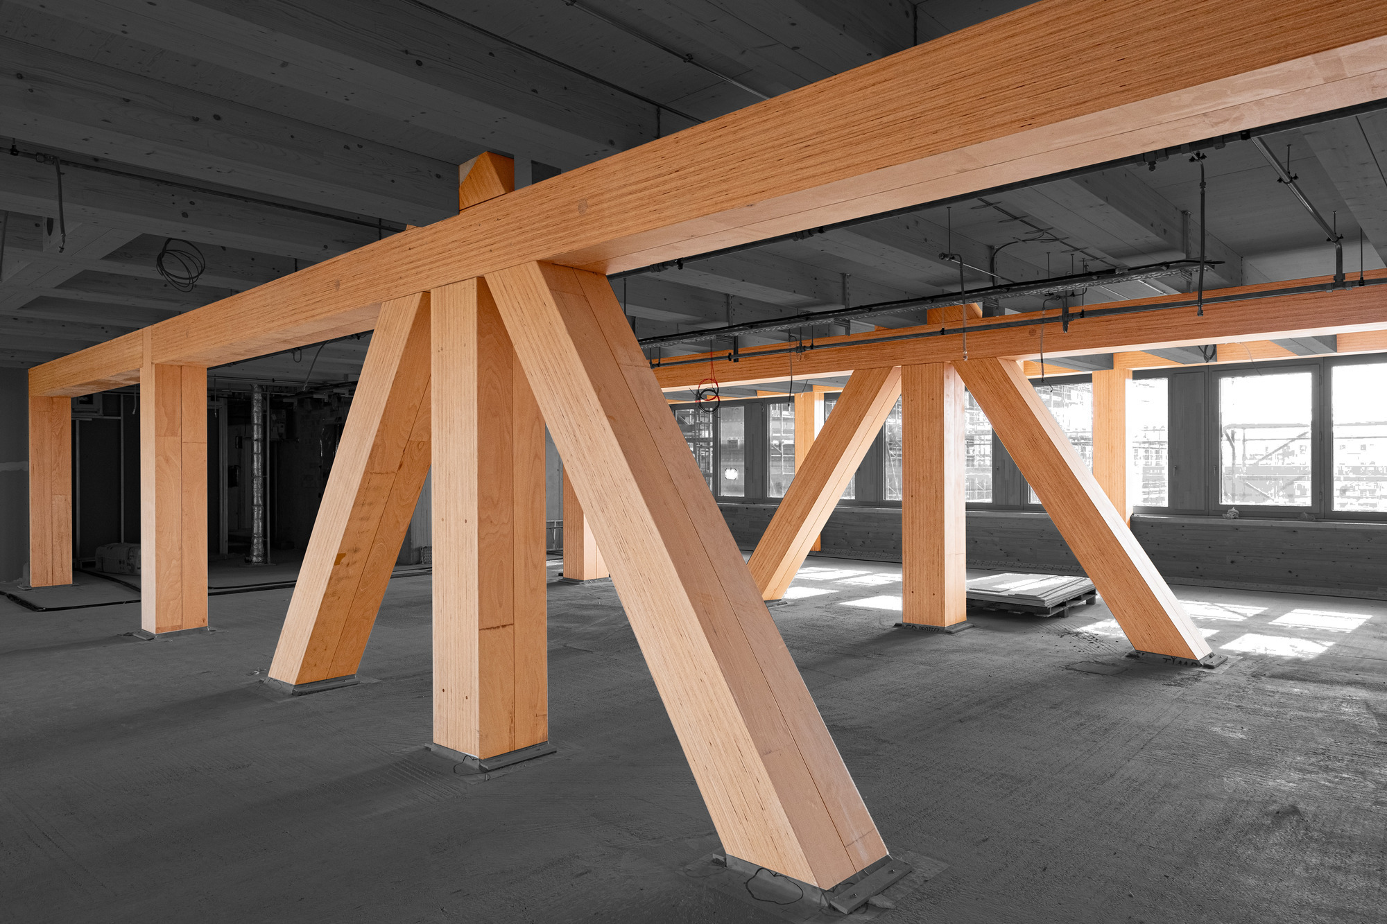
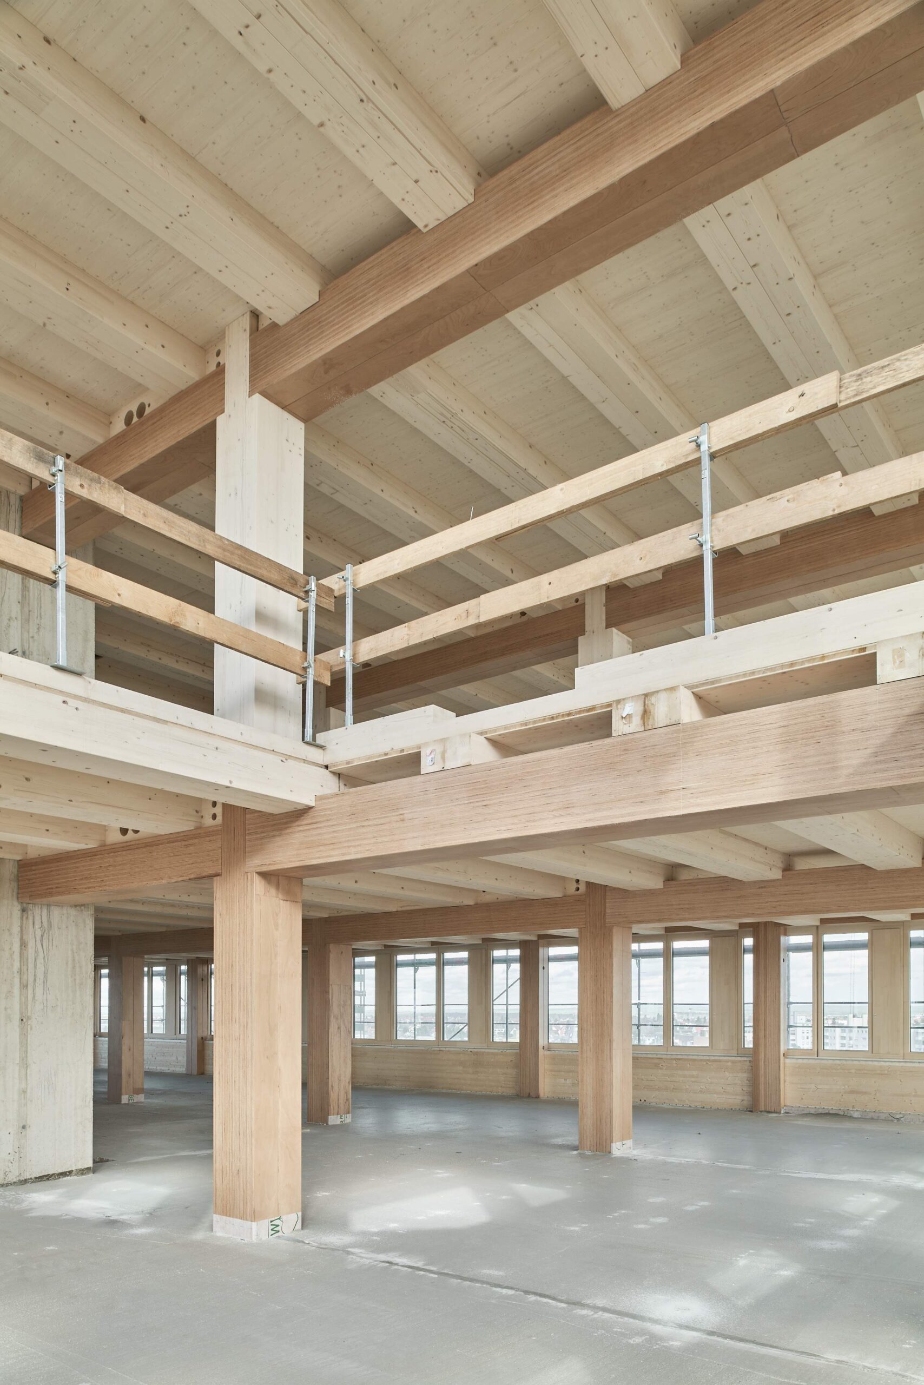
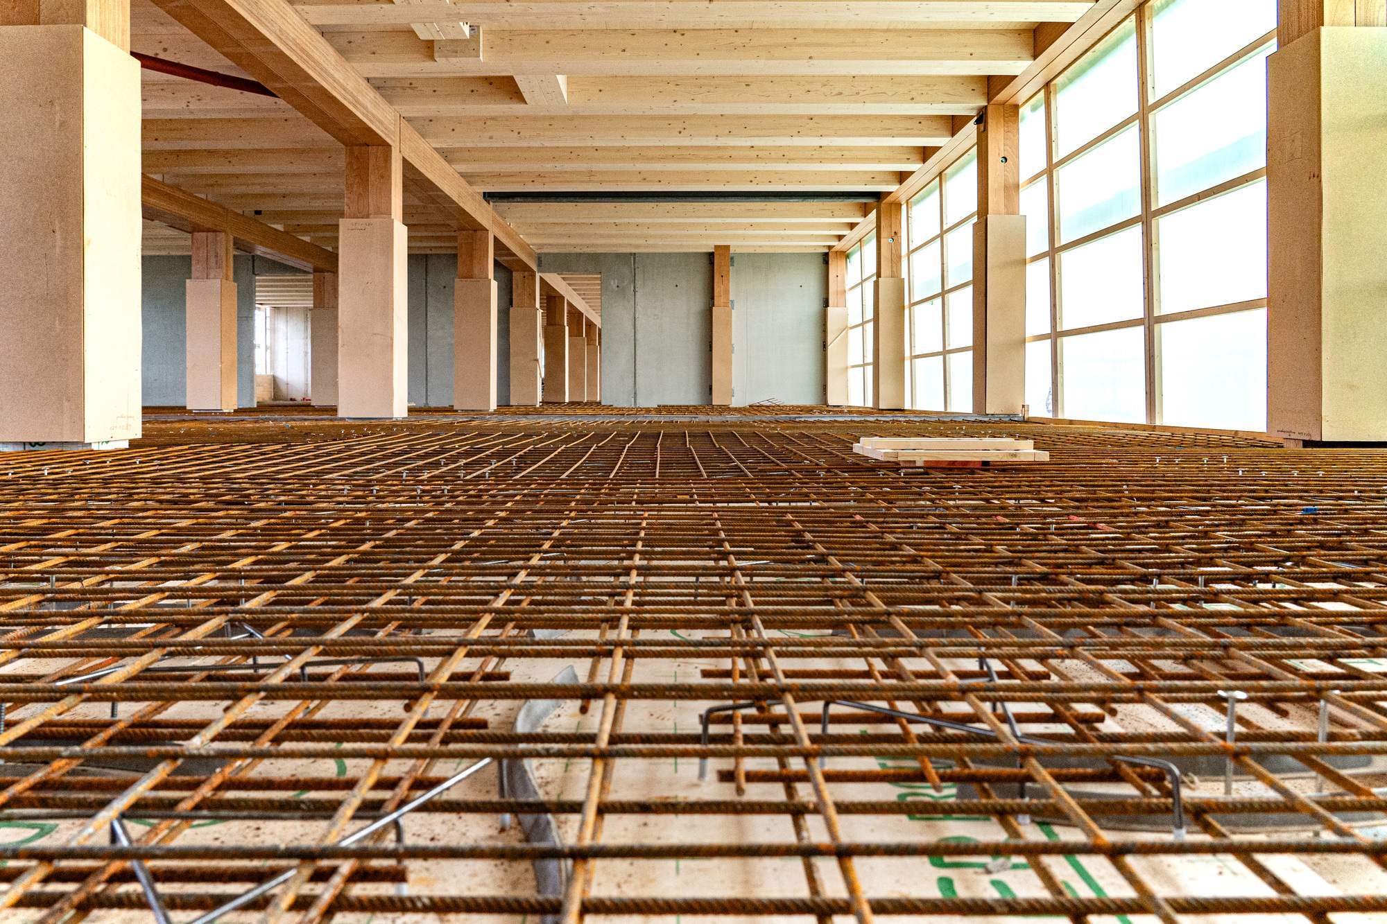
BauBuche below. Spruce above.
Each material is used exactly where its performance is needed.

Contact
BauBuche Teams
Advice for architects, building engineers, clients and timber construction companies
Pferdsdorfer Weg 6
D-99831 Amt Creuzburg
T: +49 (0)36926 945-560
baubuche@pollmeier.com
Project
UmweltHaus, Nordwestring 109-111, D-90419 Nürnberg
Client
UmweltBank AG, D-90489 Nürnberg, www.umweltbank.de
Construction time (timber structure)
High-rise: August to December 2023
Long block: January to April 2024
Completion
Summer 2026
Architects
Spengler Wiescholek Architektur Stadtplanung PartGmbB, D-22765 Hamburg, www.spengler-wiescholek.de
Structural design engineers timber construction
merz kley partner AG, A-6850 Dornbirn, www.mkp-ing.com
Structural design engineers – solid construction
BWP Burggraf + Reiminger Beratende Ingenieure GmbH
Energy planning / technical building services
EGS-Plan Ingenieurgesellschaft mbH, D-70563 Stuttgart, www.egs-plan.de
Production and assembly of timber structure
ZÜBLIN Timber GmbH, D-86551 Aichach, www.zueblin-timber.com
Production of BauBuche components
Pollmeier Massivholz GmbH & Co.KG, D-99831 Amt Creuzburg,www.pollmeier.com
Awards
IHK-Immobilienpreis Mittelfranken, Sonderpreis Innovation, 2025
Usable floor area
approx. 11,000 m² (of which 4,500 m² leased to third parties)
Gross floor area
approx. 25,000 m²
Total timber in construction
ca. 3.000 m³ (davon u. a. 760 m³ BauBuche und 2.184 m³ Fichte)
Timber material types
aBauBuche (heavy-duty floors, trusses), spruce glulam, LENO® cross-laminated timber, three-layer panels, OSB
Source of timber
Central Europe; PEFC/FSC-certified
Photovoltaic system
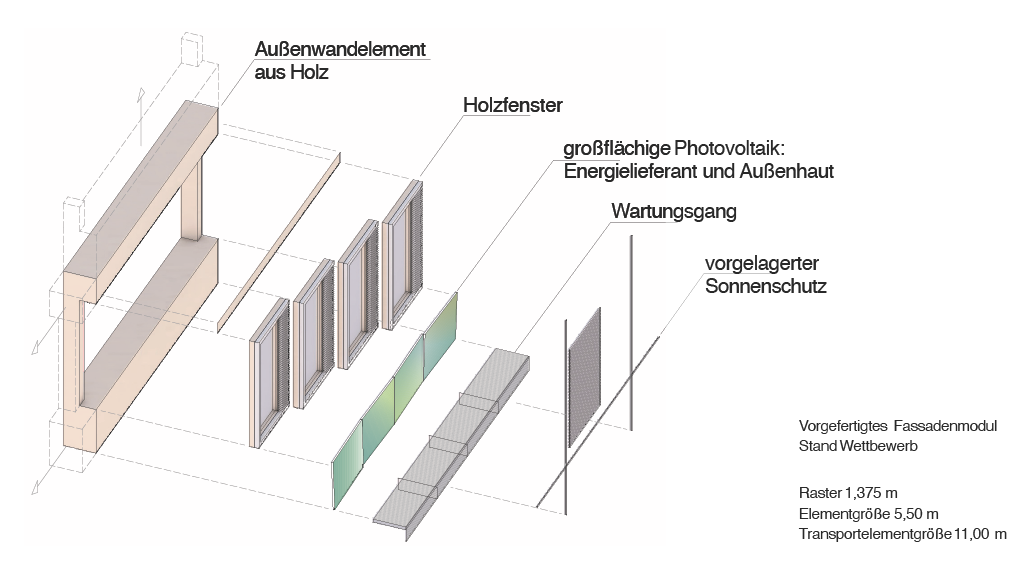
2,000 m² façade PV panels + 760 m² roof PV panels
Energy concept
Geothermal energy, heat pumps, solar power, biomethane CHP plant
Energy standard
KfW Efficiency House 40 NH
Certification
German Sustainable Building Council Platium pre-certificate
Photos
UmweltBank AG, Spengler Wiescholek
Drawings
merz kley partner, Spengler Wiescholek