Warehouse - Amt Creuzburg
New warehouse roof made entirely from timber
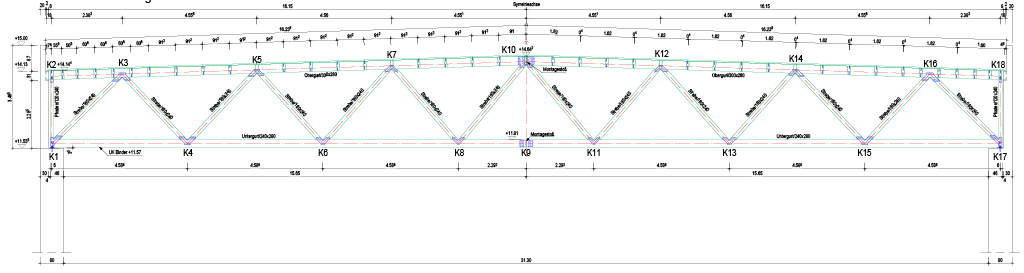
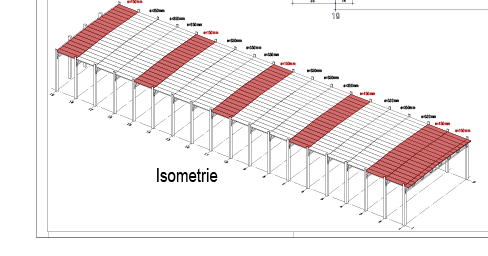
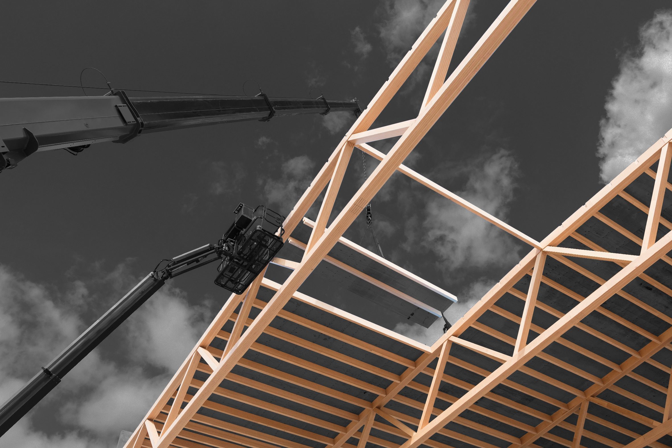
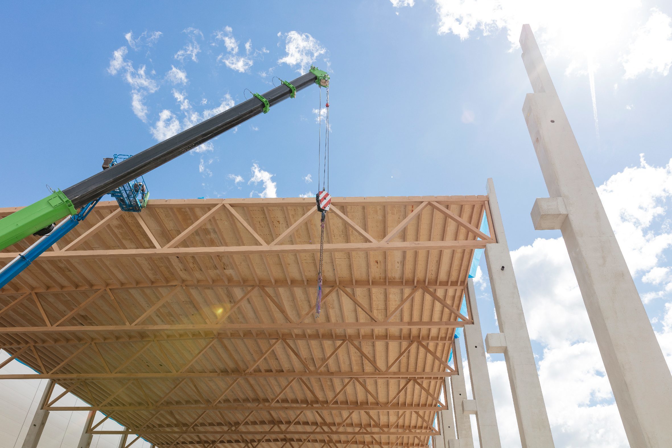
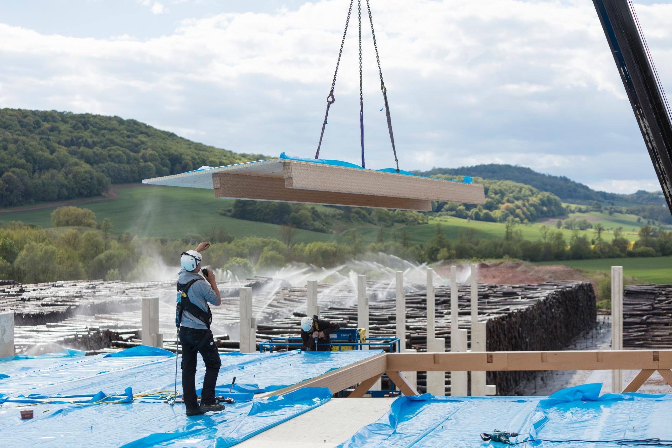
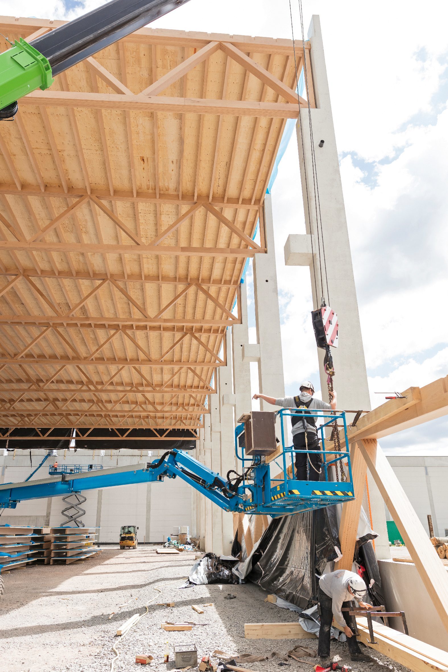
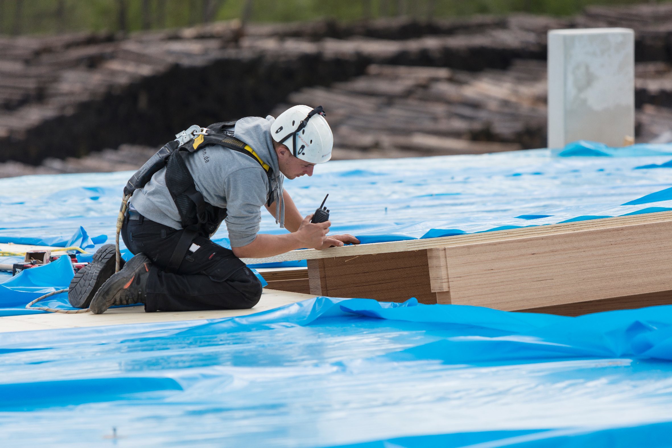
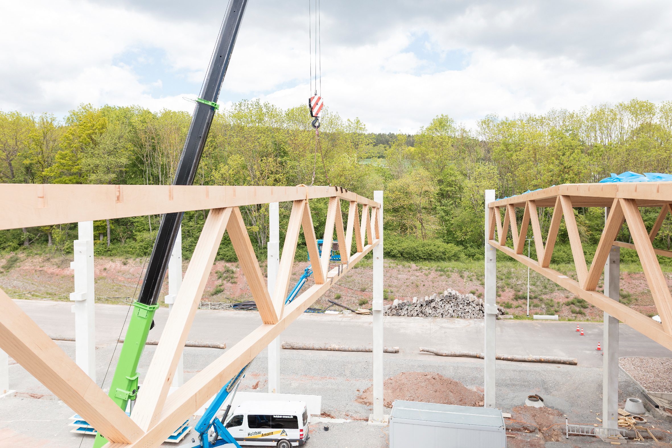
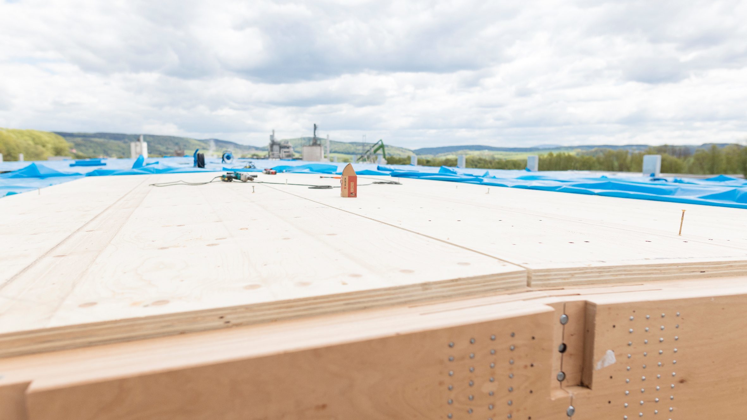
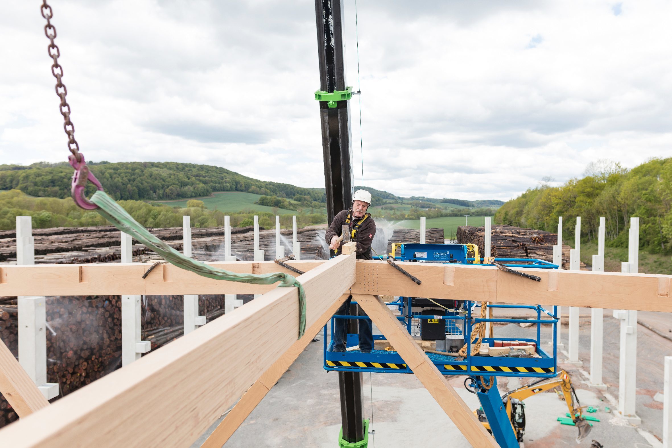
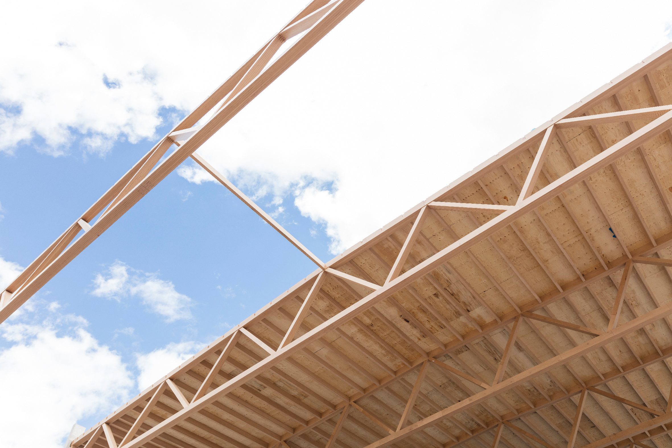
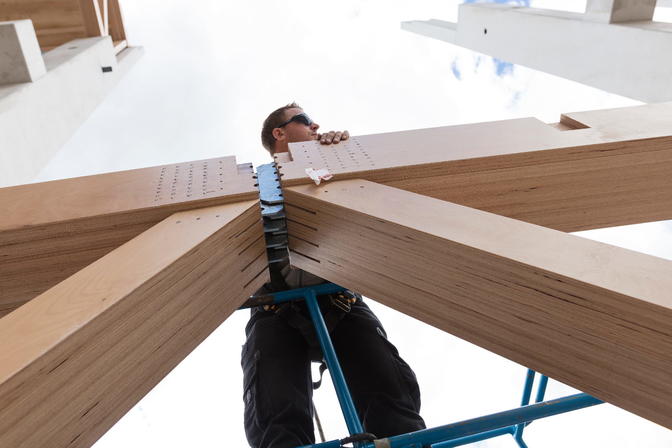
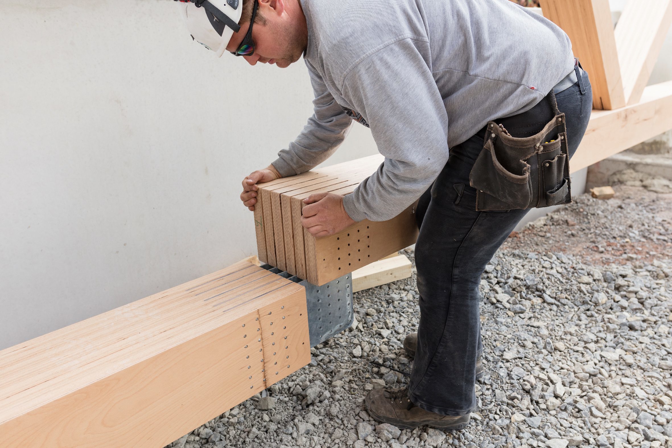
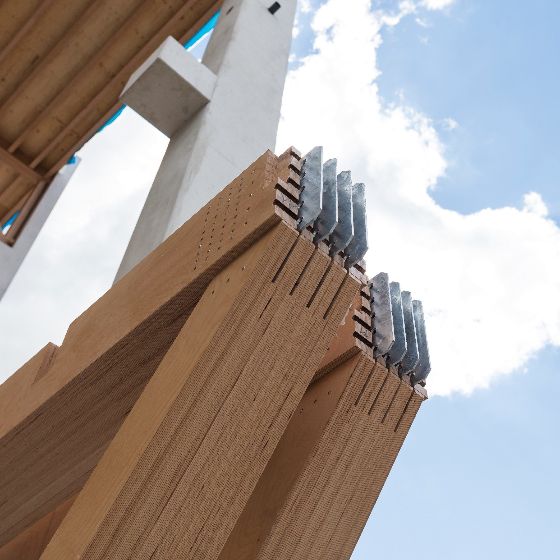
Pollmeier built a new warehouse at its company headquarters in Creuzburg.The roof structure is made entirely of timber and consists of BauBuche lattice girders and purlins, and spruce LVL boards. The purlins and boards are assembled to form roof elements that act as stiffening plates so that there is no need for additional wind bracing.
project description
Please note: The article is protected by copyright. For use or publication, please contact Pollmeier or the author.

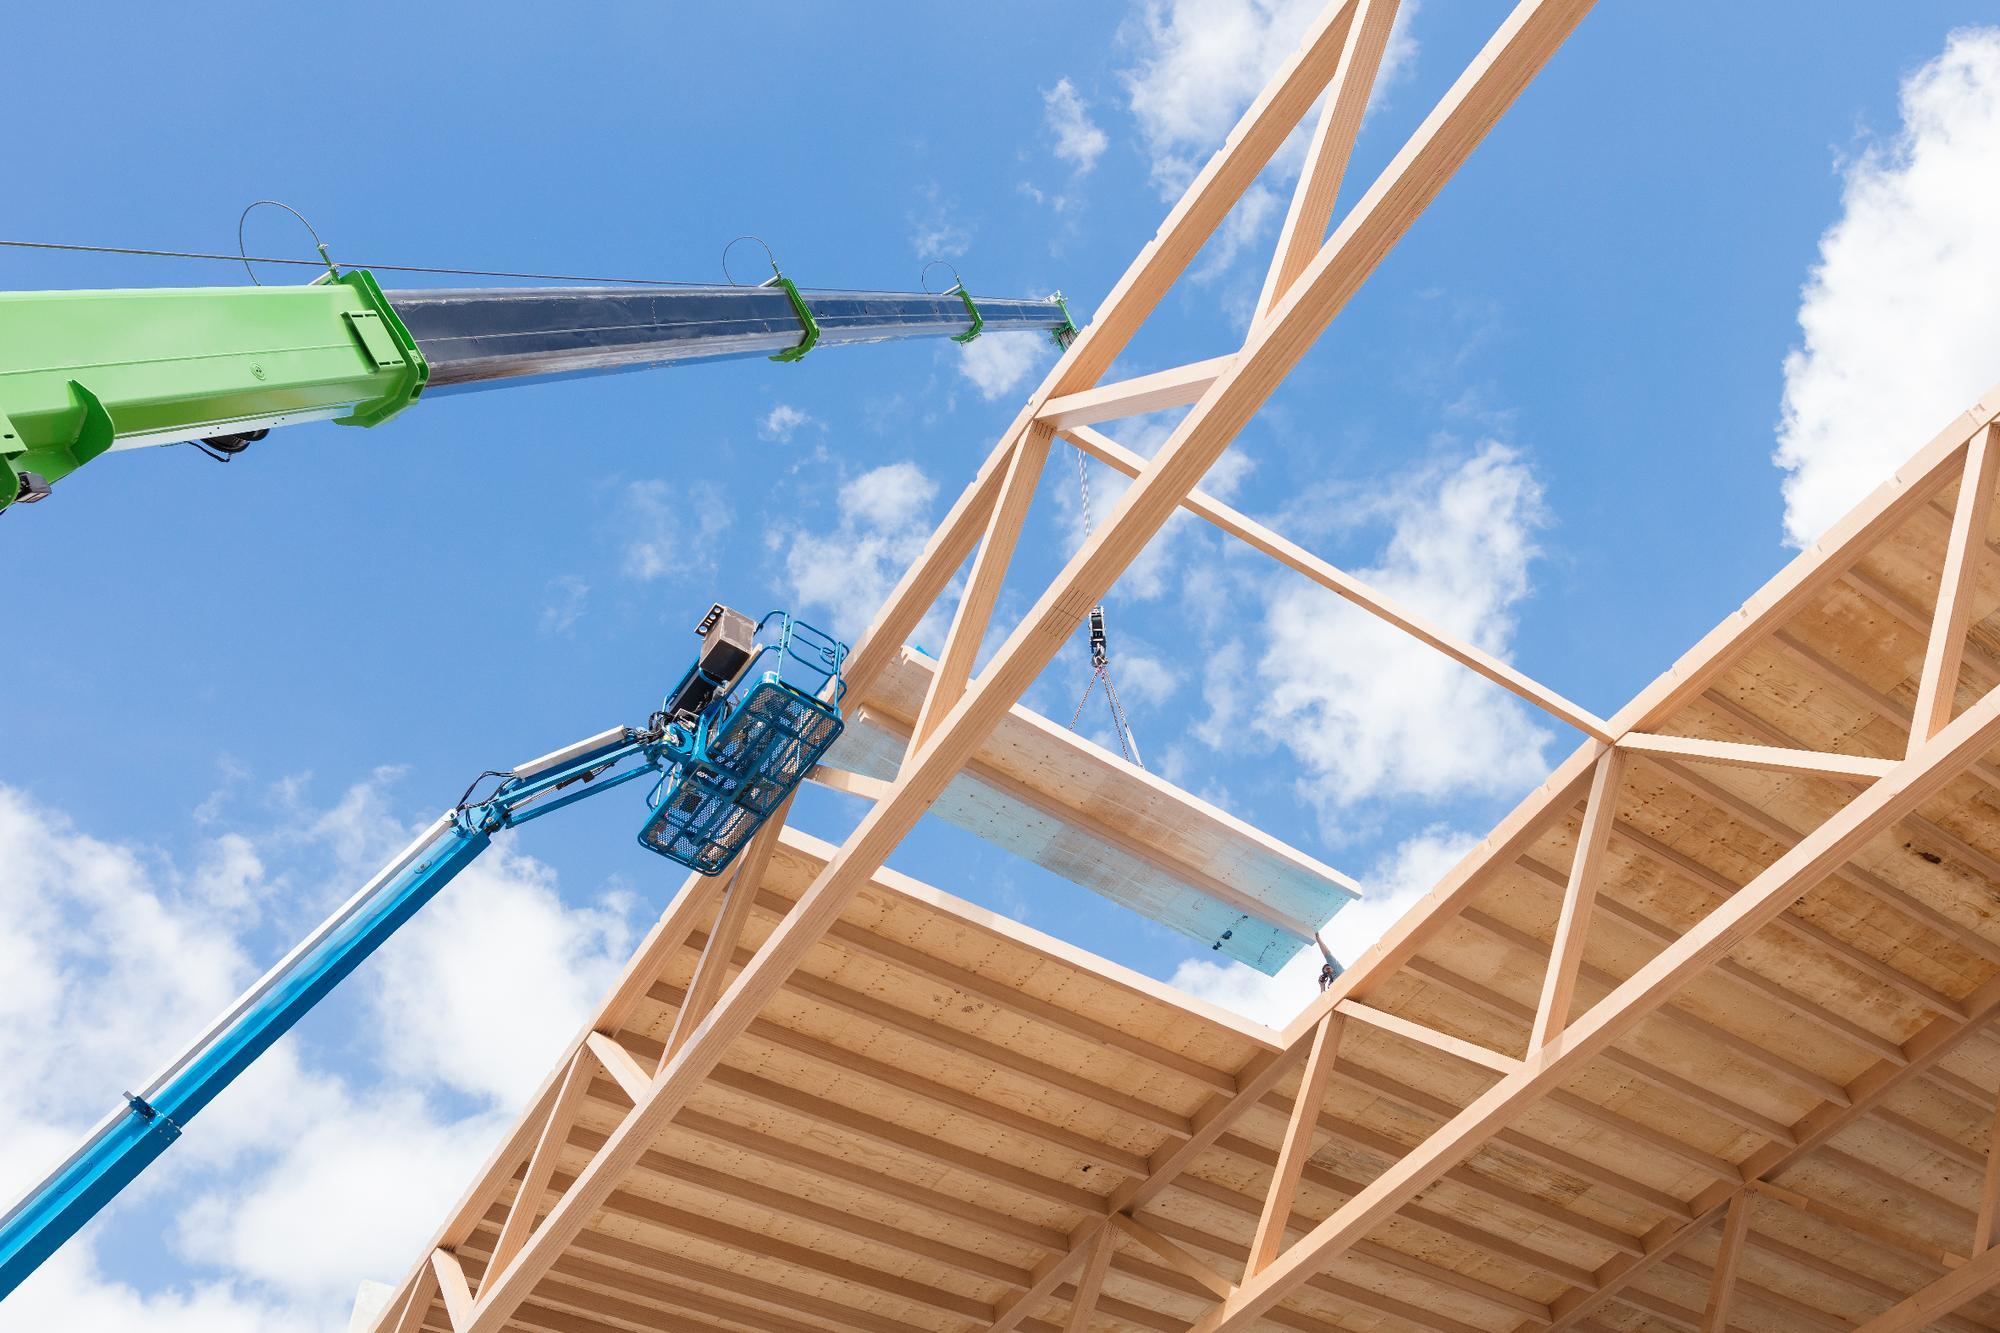
324 elements. One integrated roof solution.
Prefabricated pi-elements combine load-bearing capacity, bracing and a uniform roof soffit.
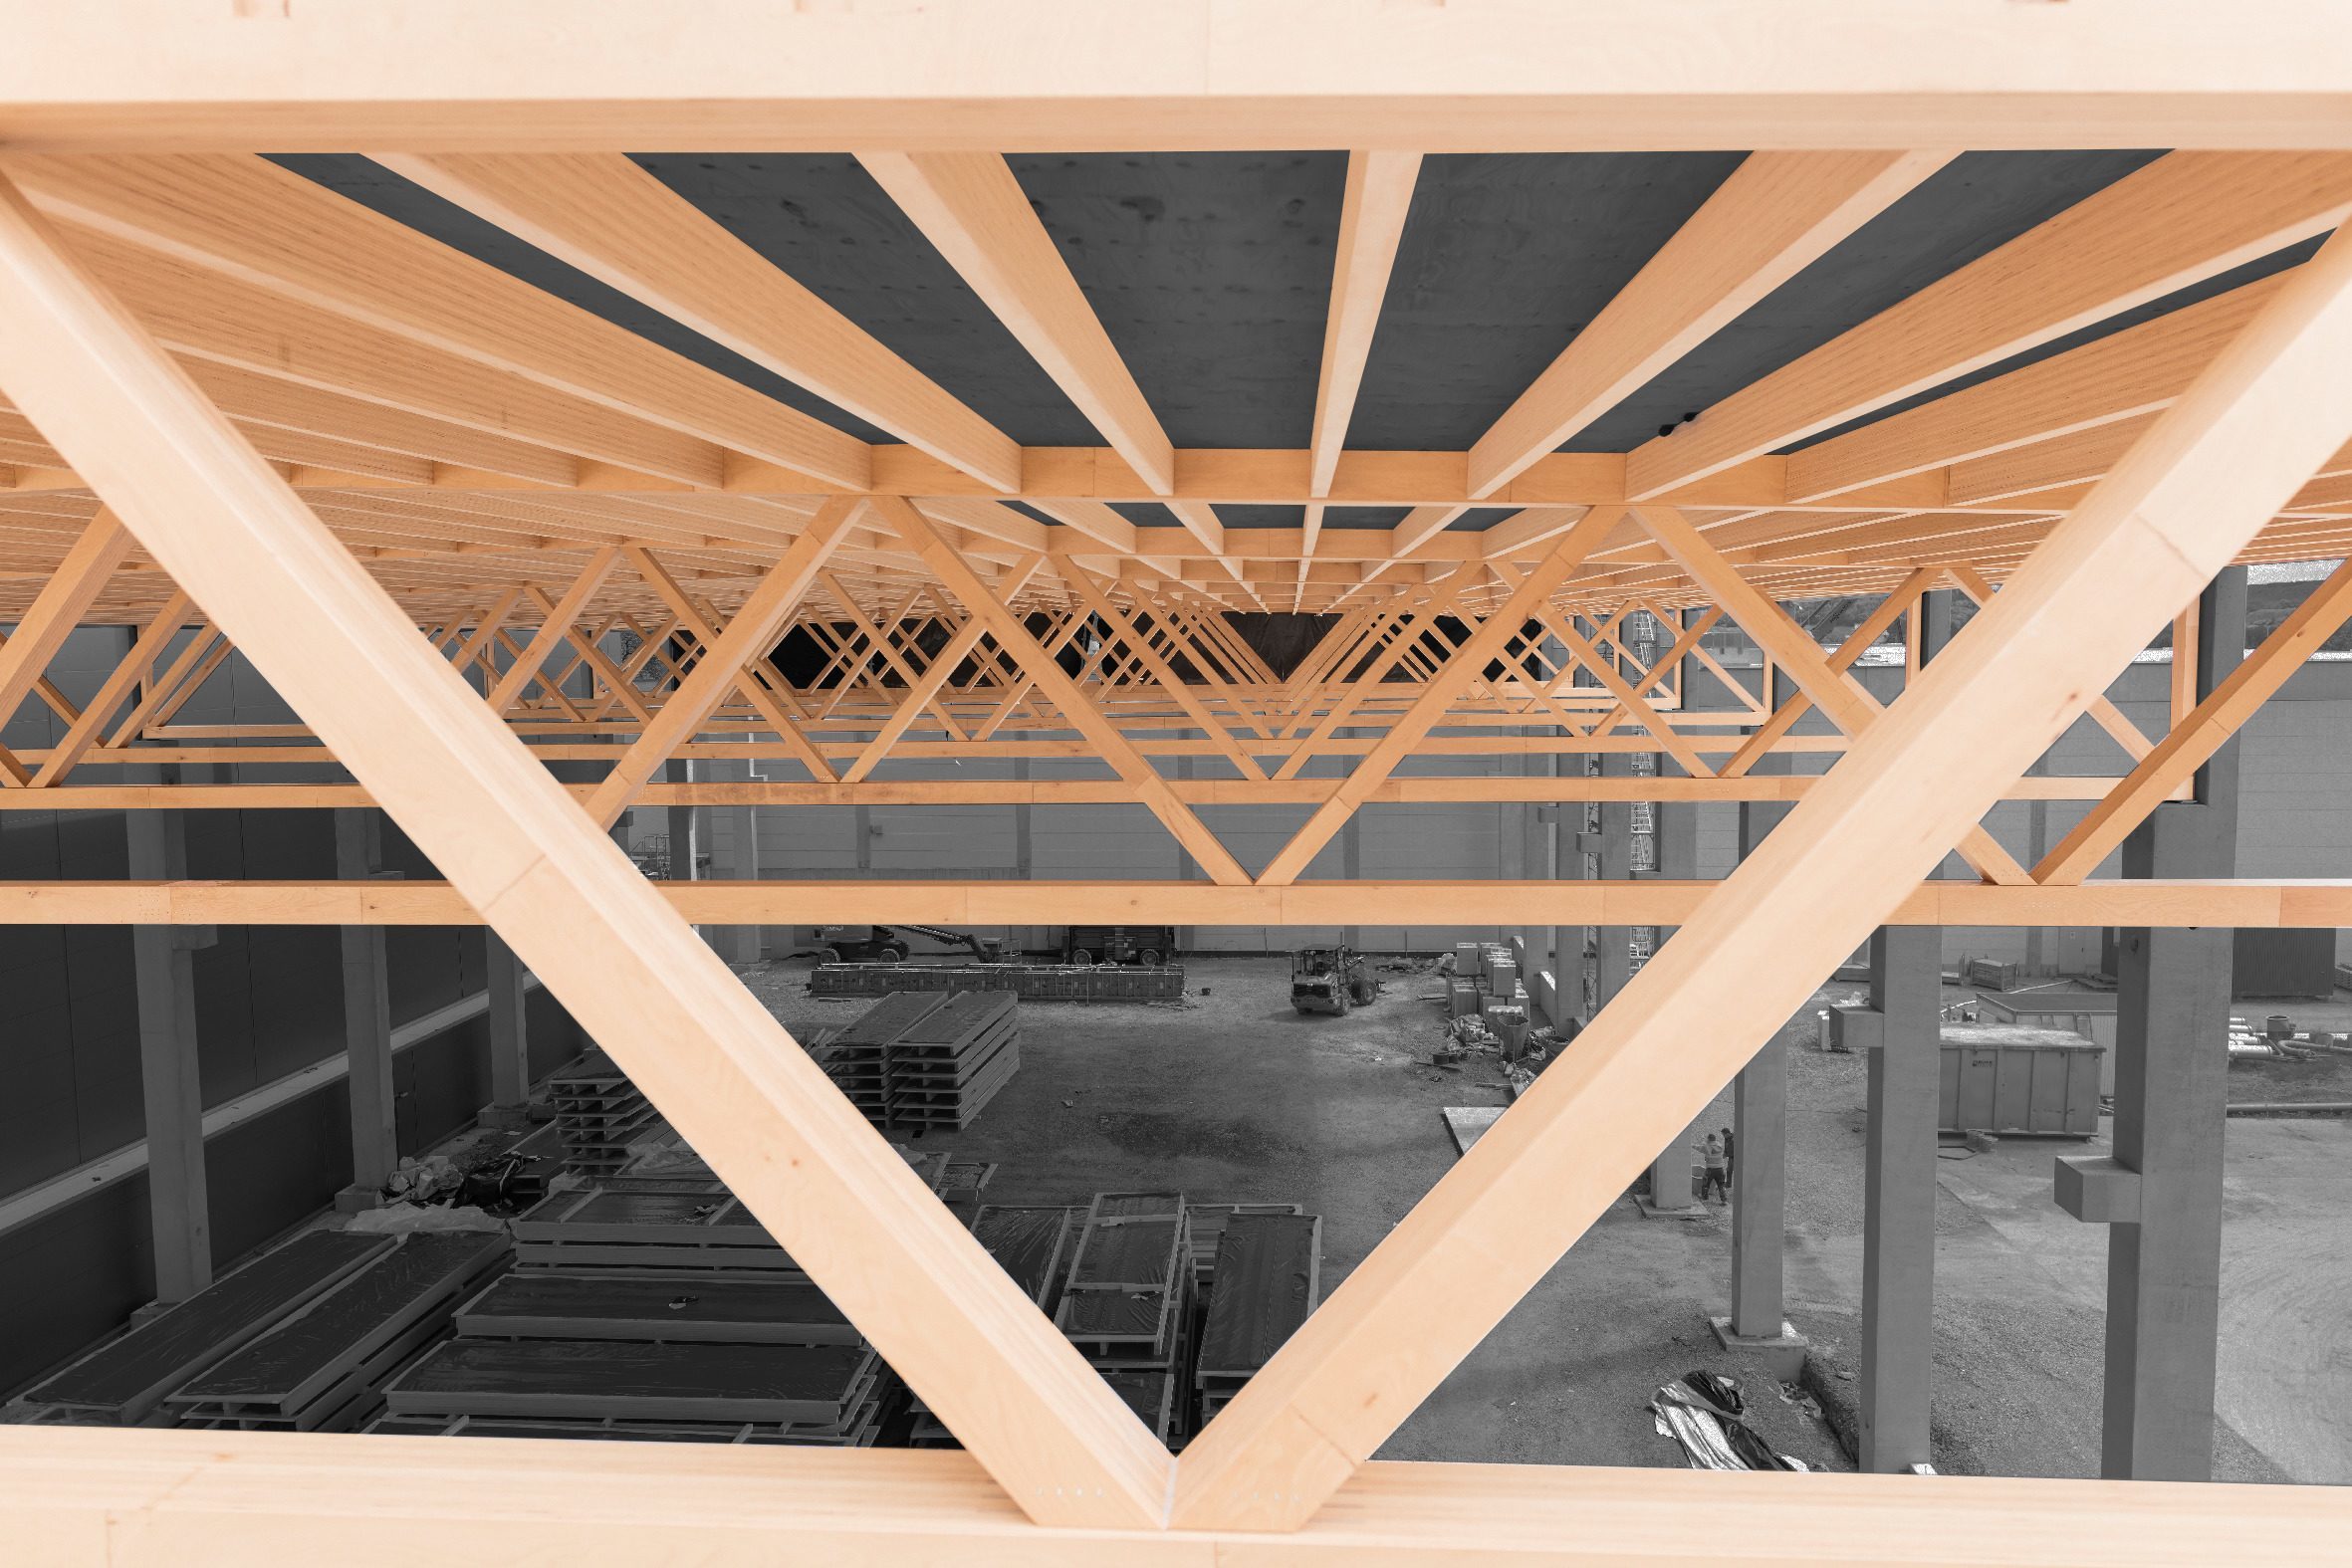
32 metres – spanned entirely in timber.
BauBuche trusses form the primary structure of the 4,300 m² warehouse.




Contact
BauBuche Teams
Advice for architects, building engineers, clients and timber construction companies
Pferdsdorfer Weg 6
D-99831 Amt Creuzburg
T: +49 (0)36926 945-560
baubuche@pollmeier.com
Proprietor
Pollmeier Massivholz GmbH & Co. KG
Architect
+Seelinger Architekten+Ingenieure, Darmstadt DE
Timber construction
Holzbau Amann GmbH, Weilheim-Bannholz DE
Structural engineering
sblumer ZT GmbH, Graz AT
Material
270 m³ BauBuche
165 m³ Pollmeier Spruce LVL
Area
4.300 m²
Photos
Alex Schmitt, Daniel Gerteiser
Production of BauBuche components
Pollmeier Massivholz GmbH & Co.KG, D-99831 Amt Creuzburg,www.pollmeier.com