Workshop - Berlin
Refurbishment and extension of workshop with office made in BauBuche
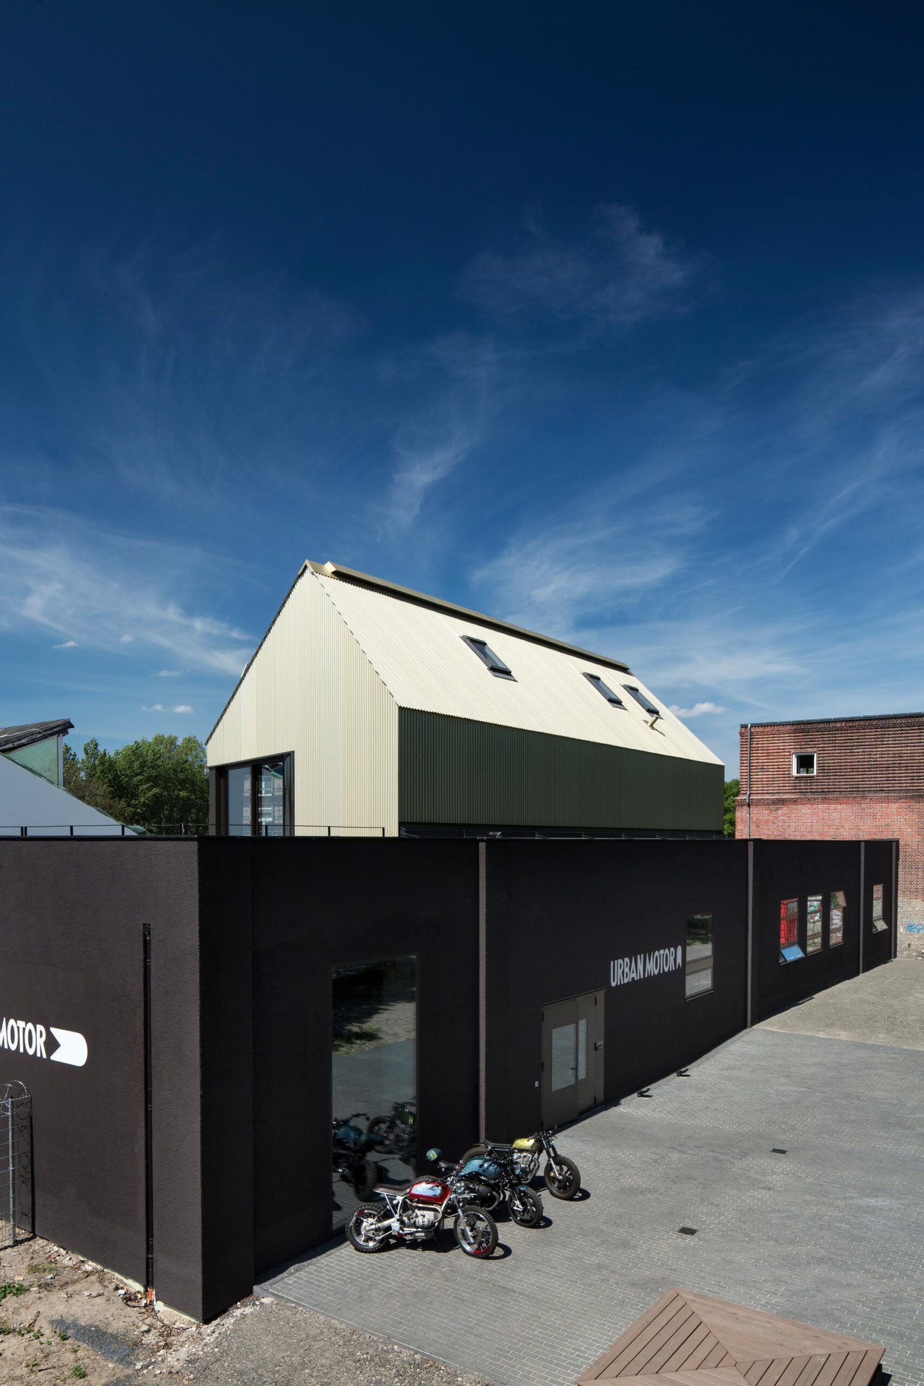
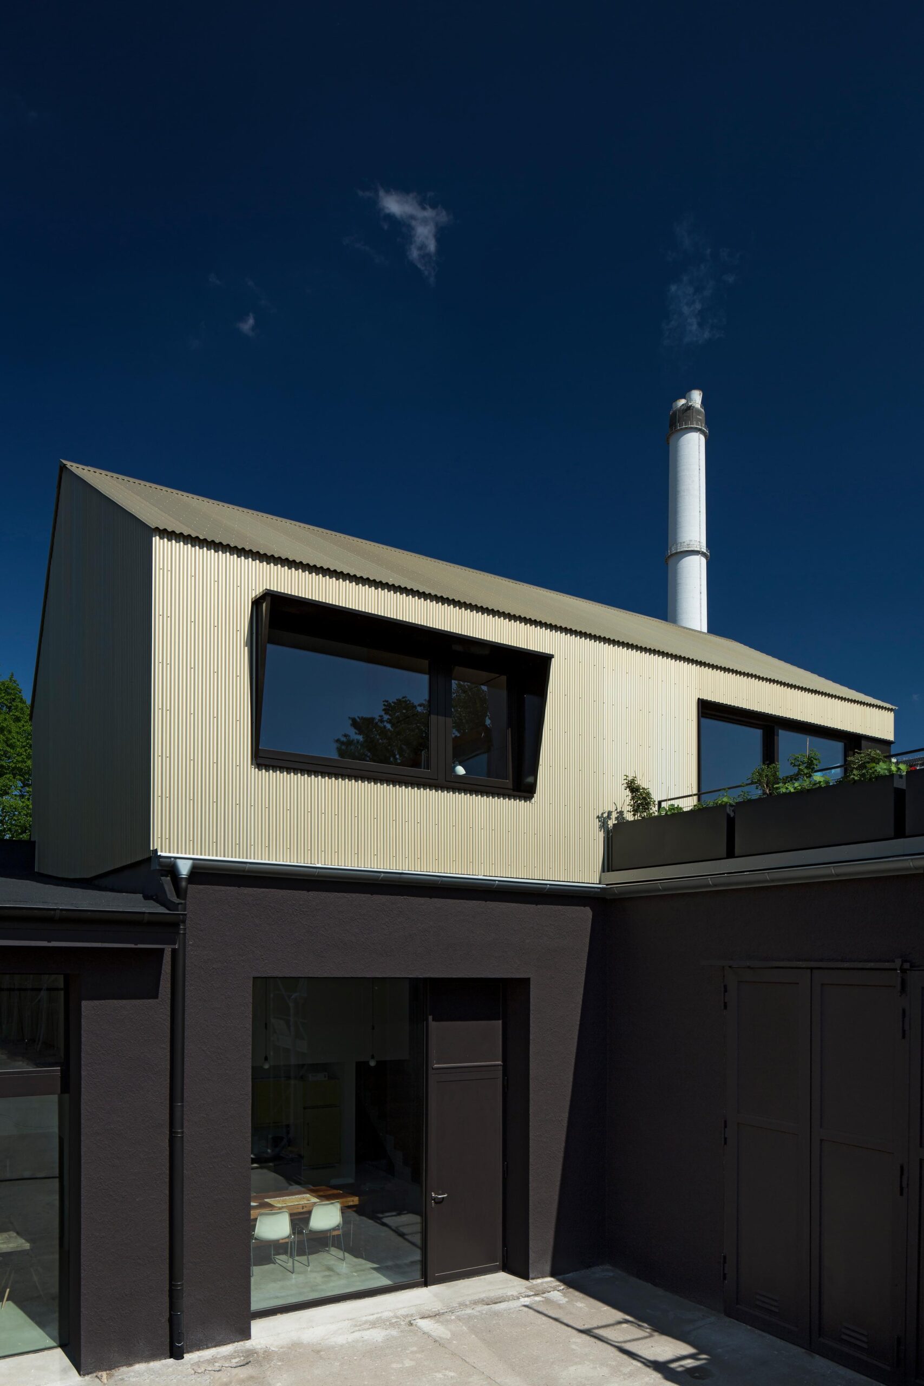
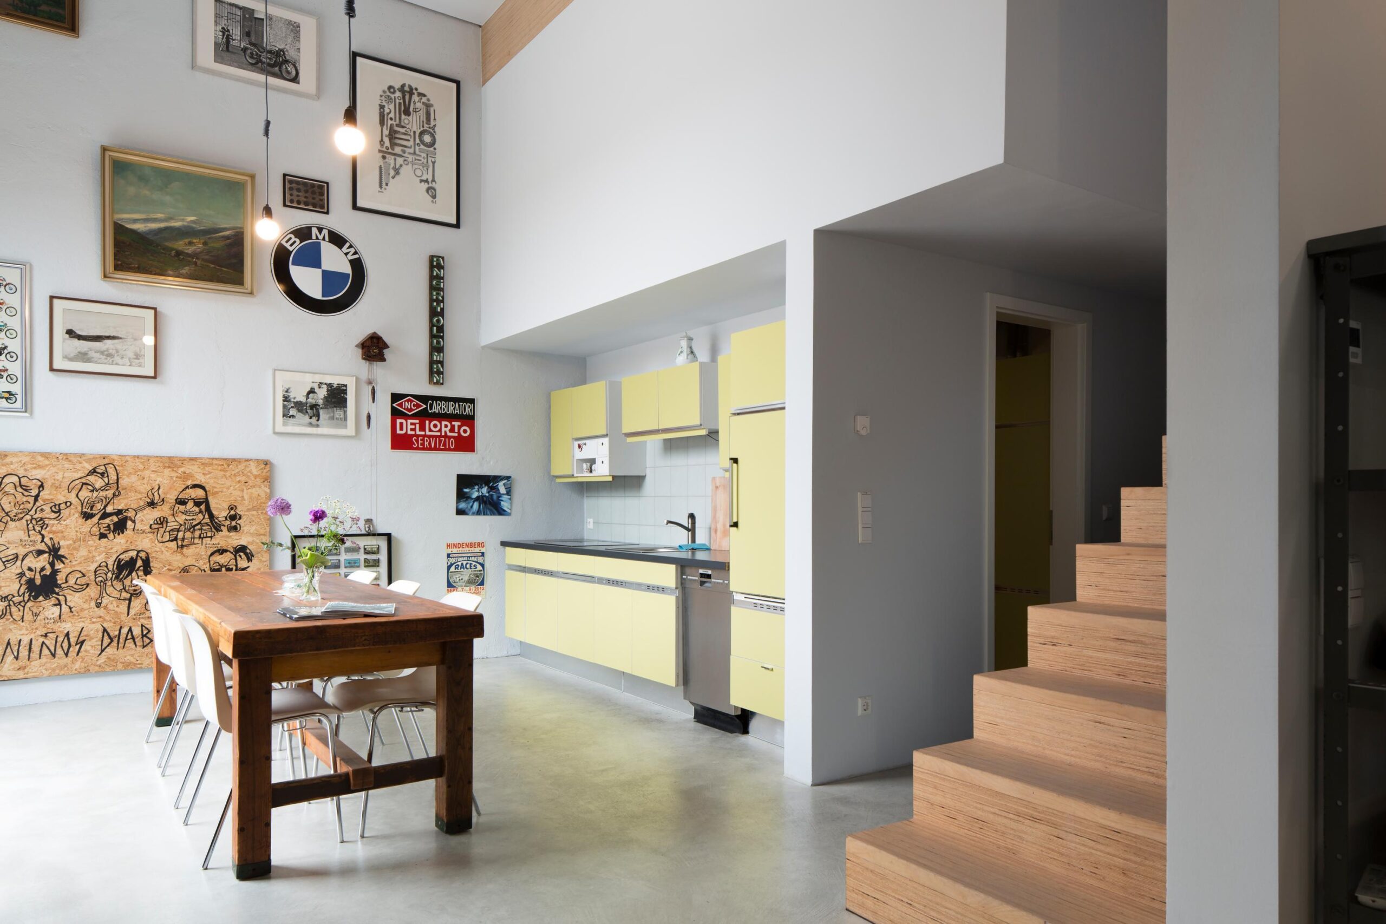
Two derelict garages of the customs authorities of the former GDR in Berlin have been converted into a workshop and office space. A careful balance between preservation, restoration and new construction had to be struck. The result is an unique, urban workspace for two very different businesses (a motorbike workshop and an architectural firm) under one roof.
project description
Please note: The article is protected by copyright. For use or publication, please contact Pollmeier or the author.
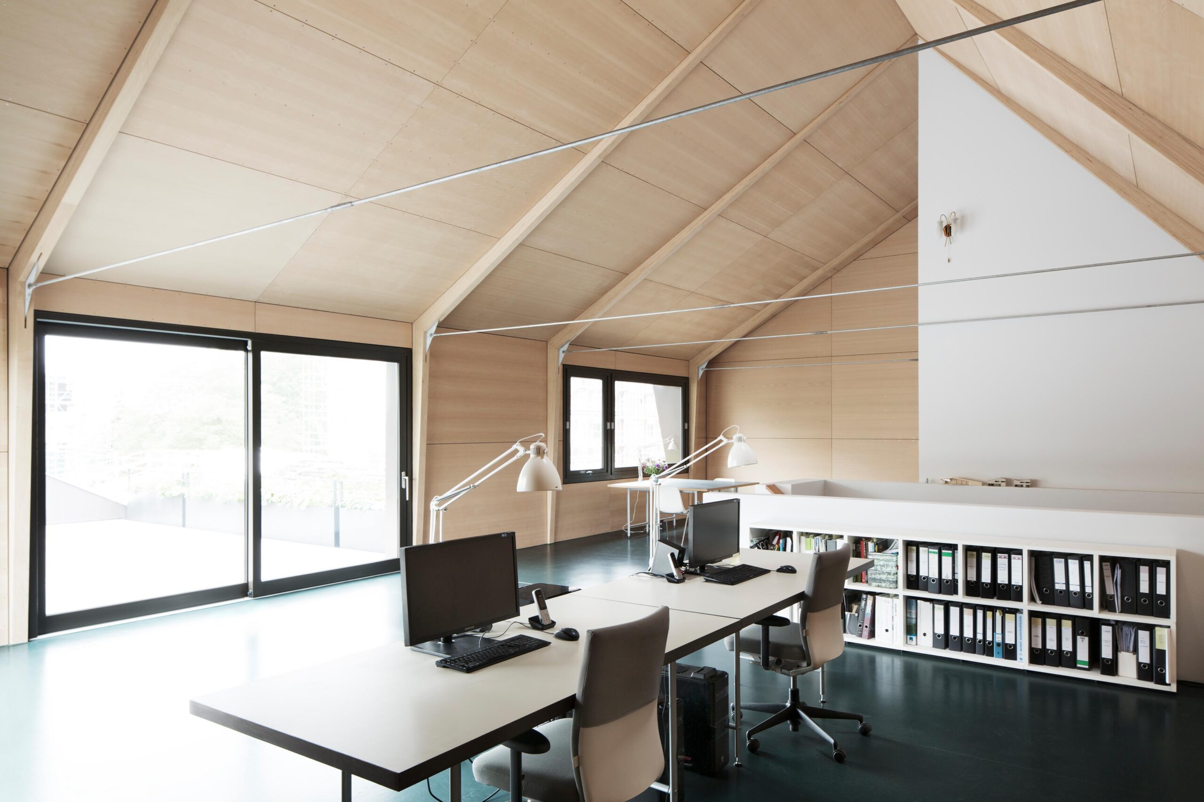
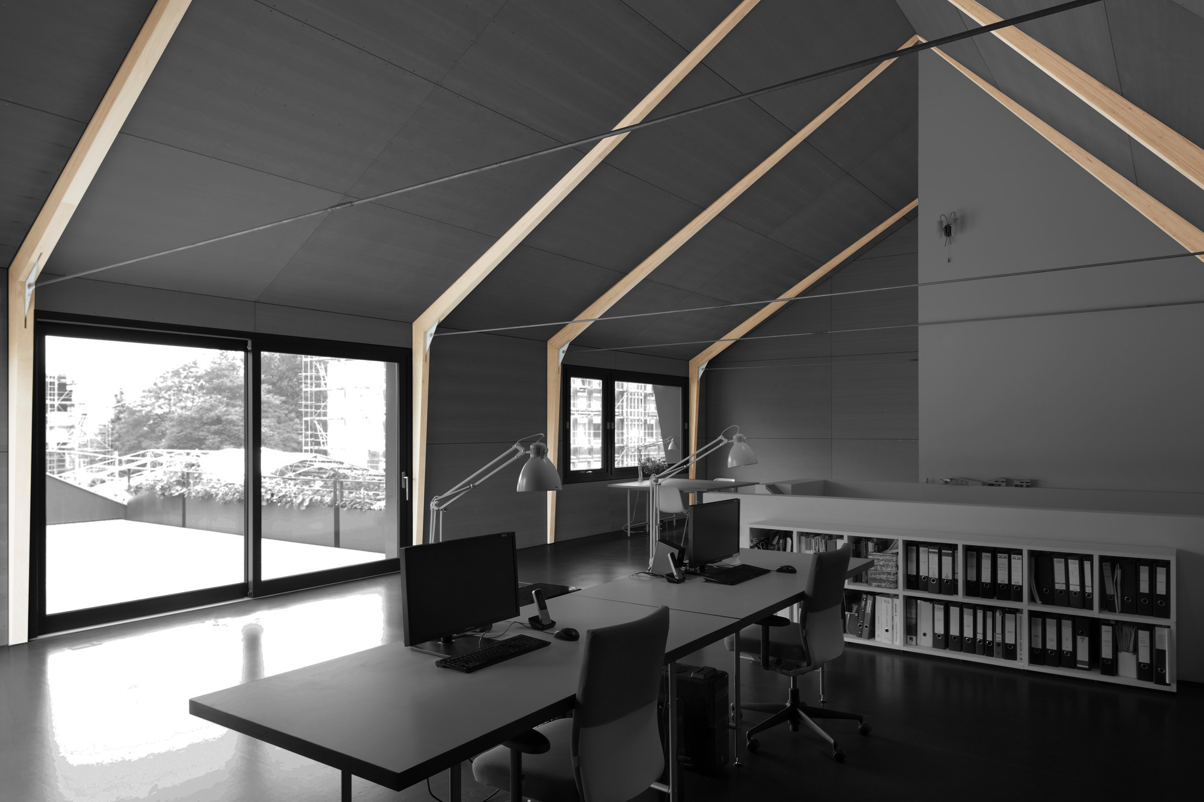
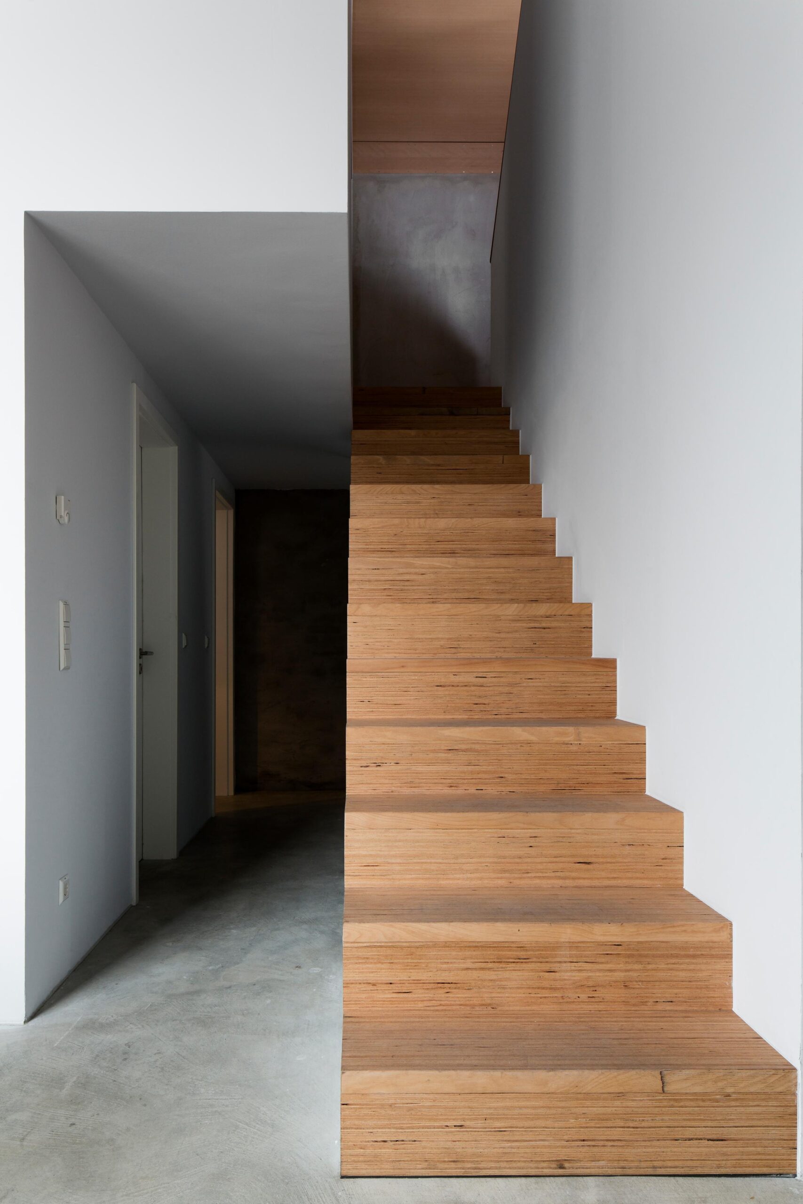
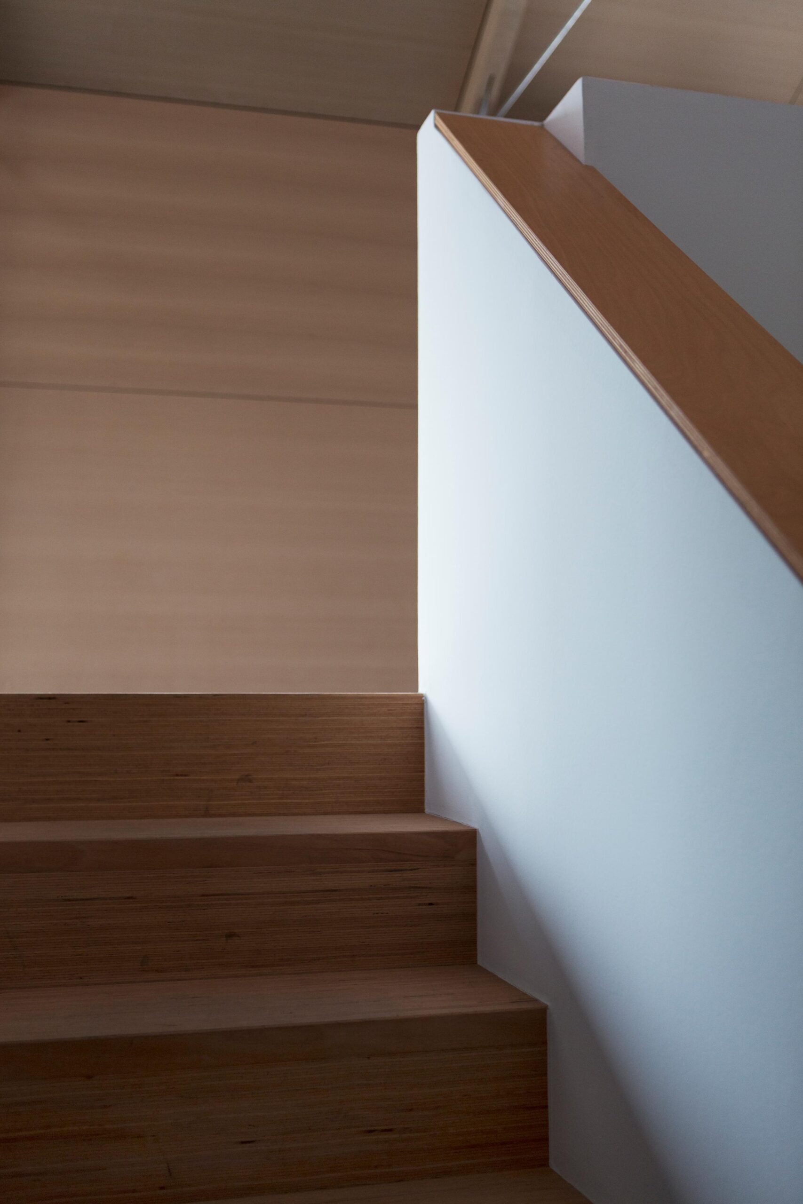
From structure to staircase.
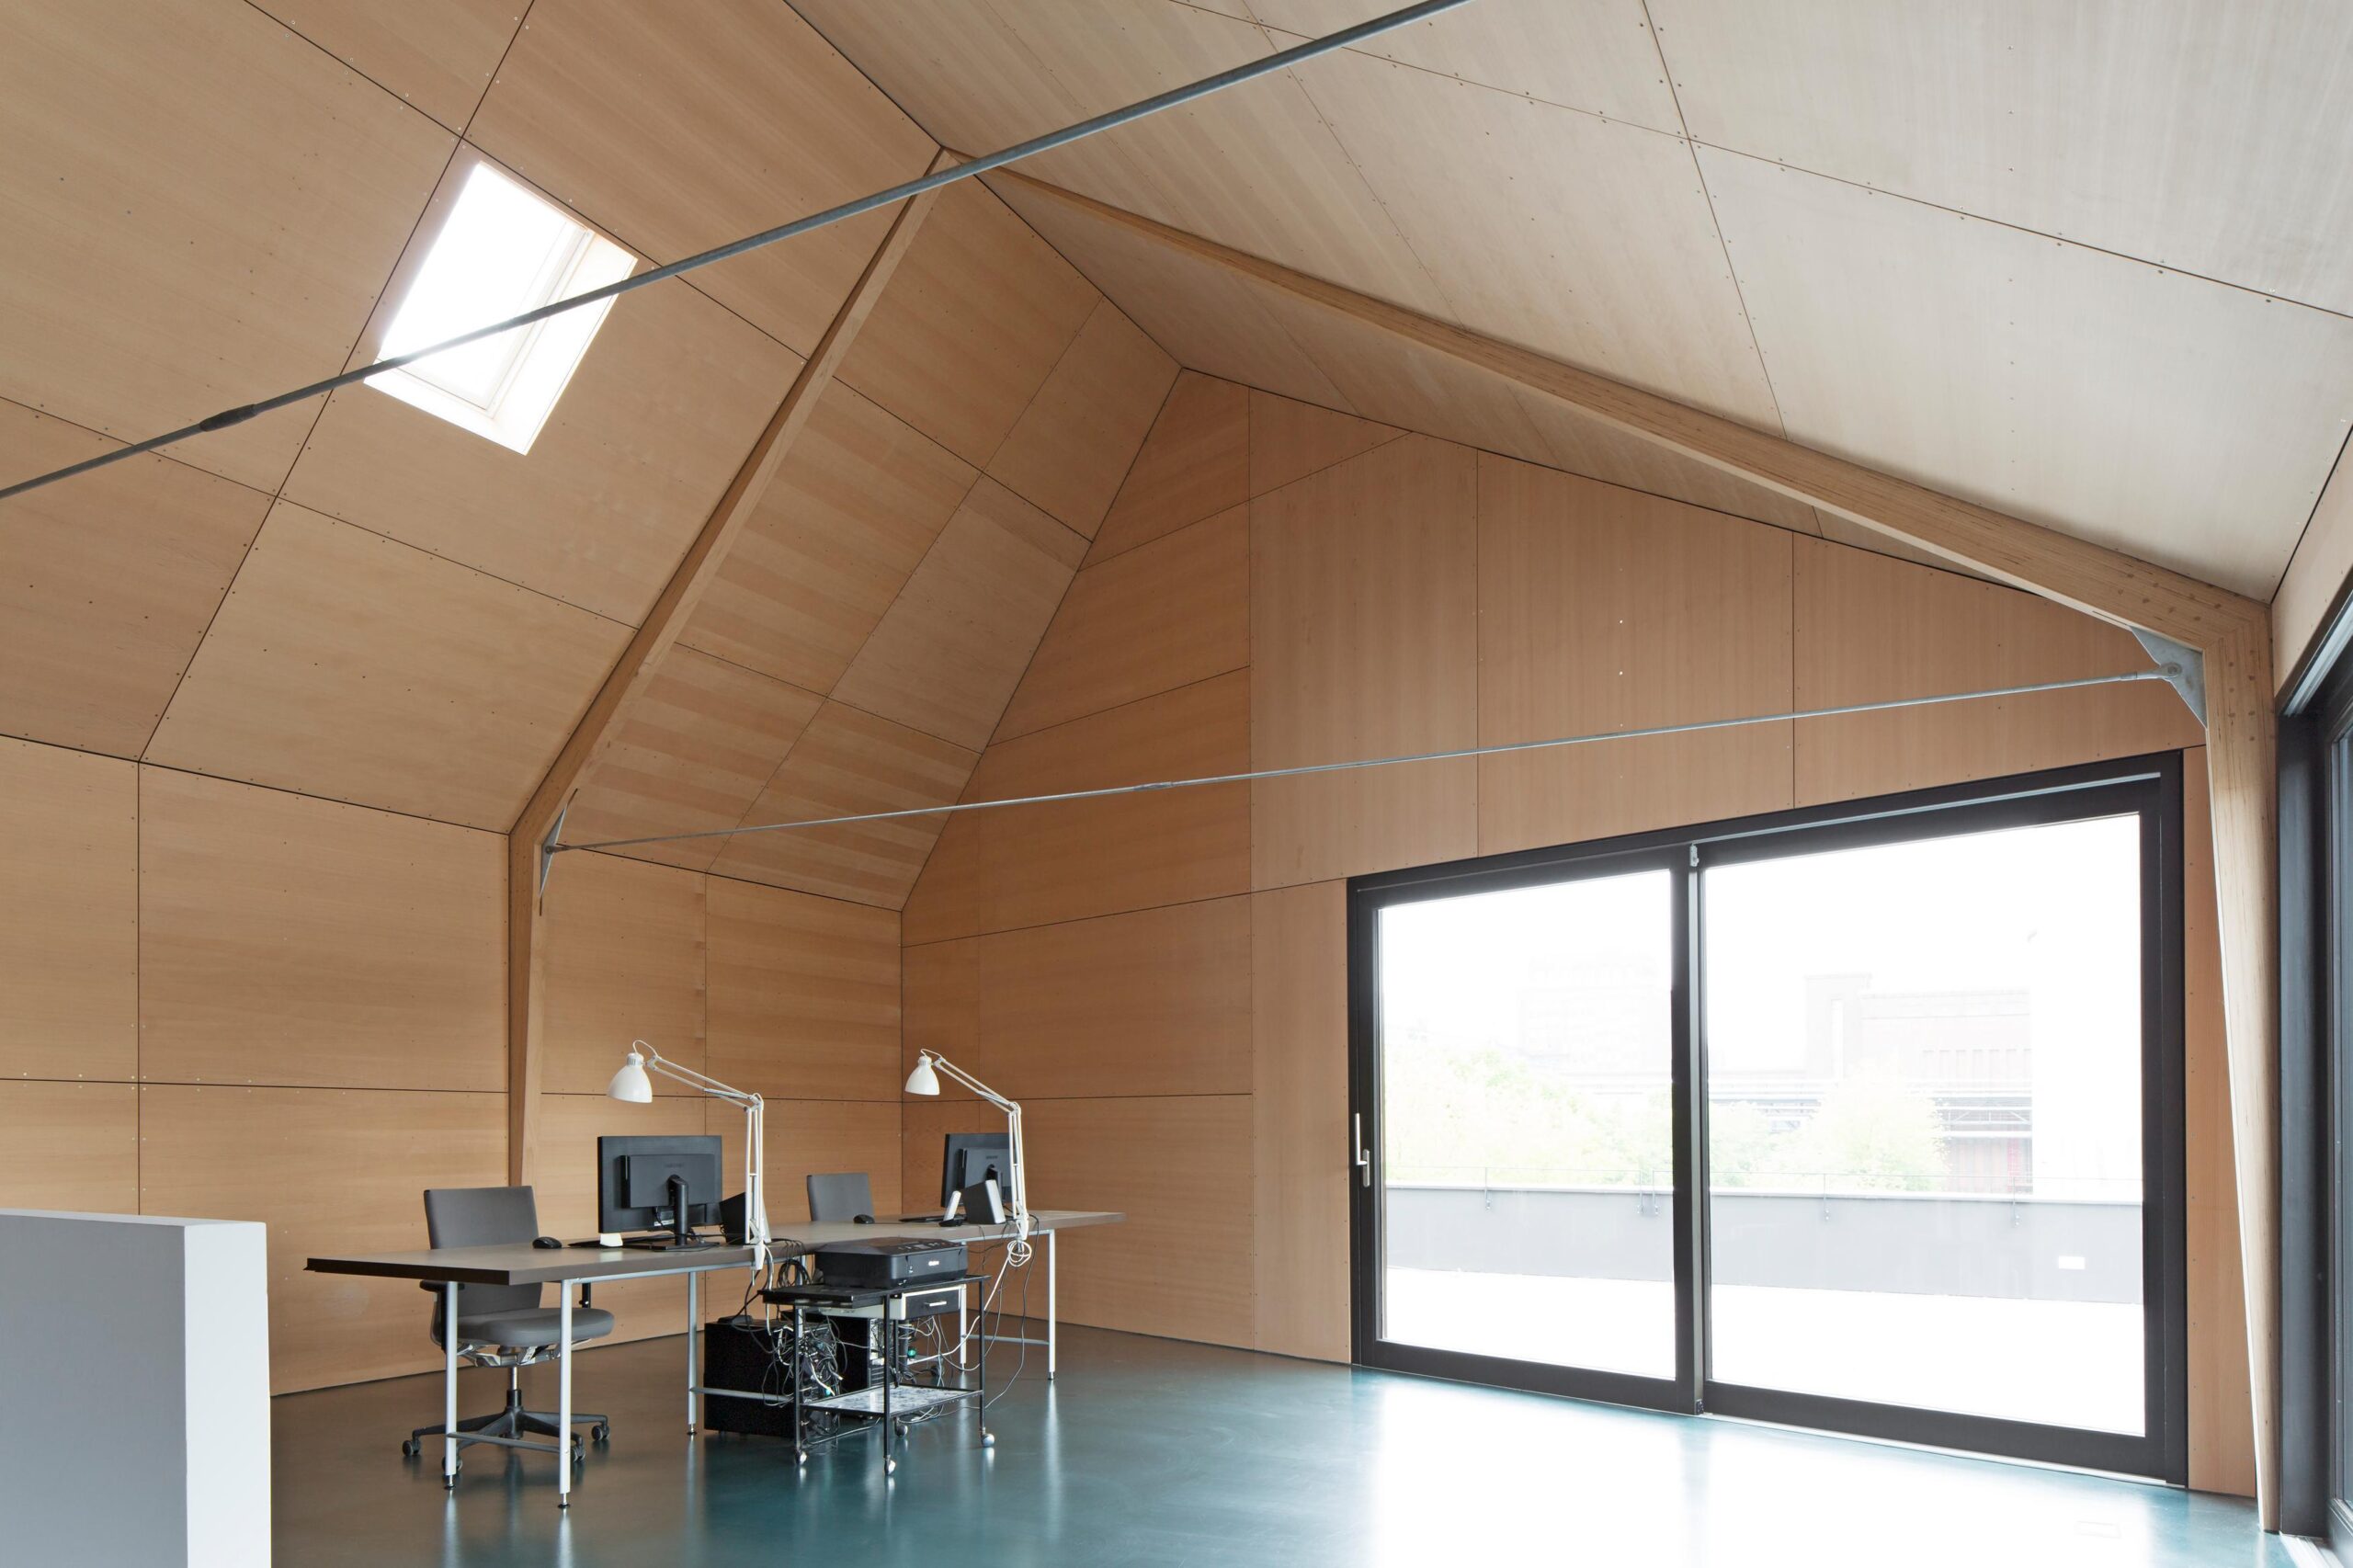
Beams, ceiling lining, flooring and staircase make BauBuche the unifying material of the conversion.
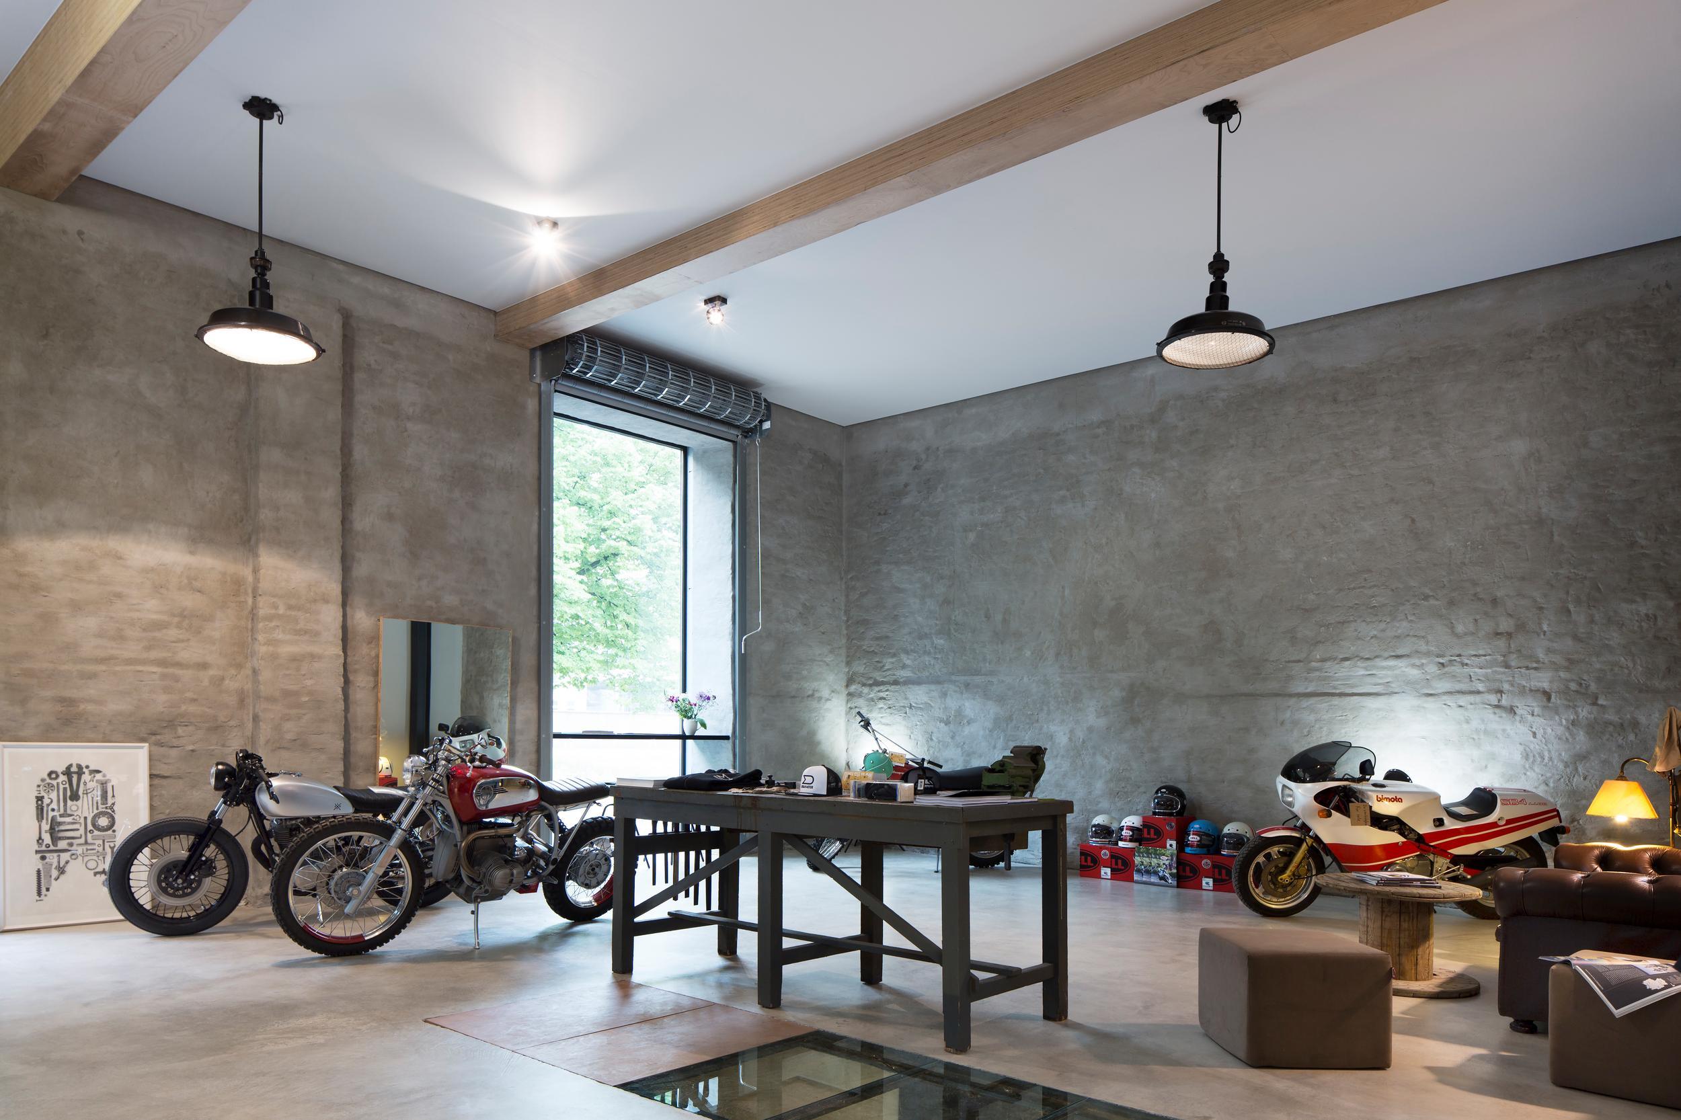
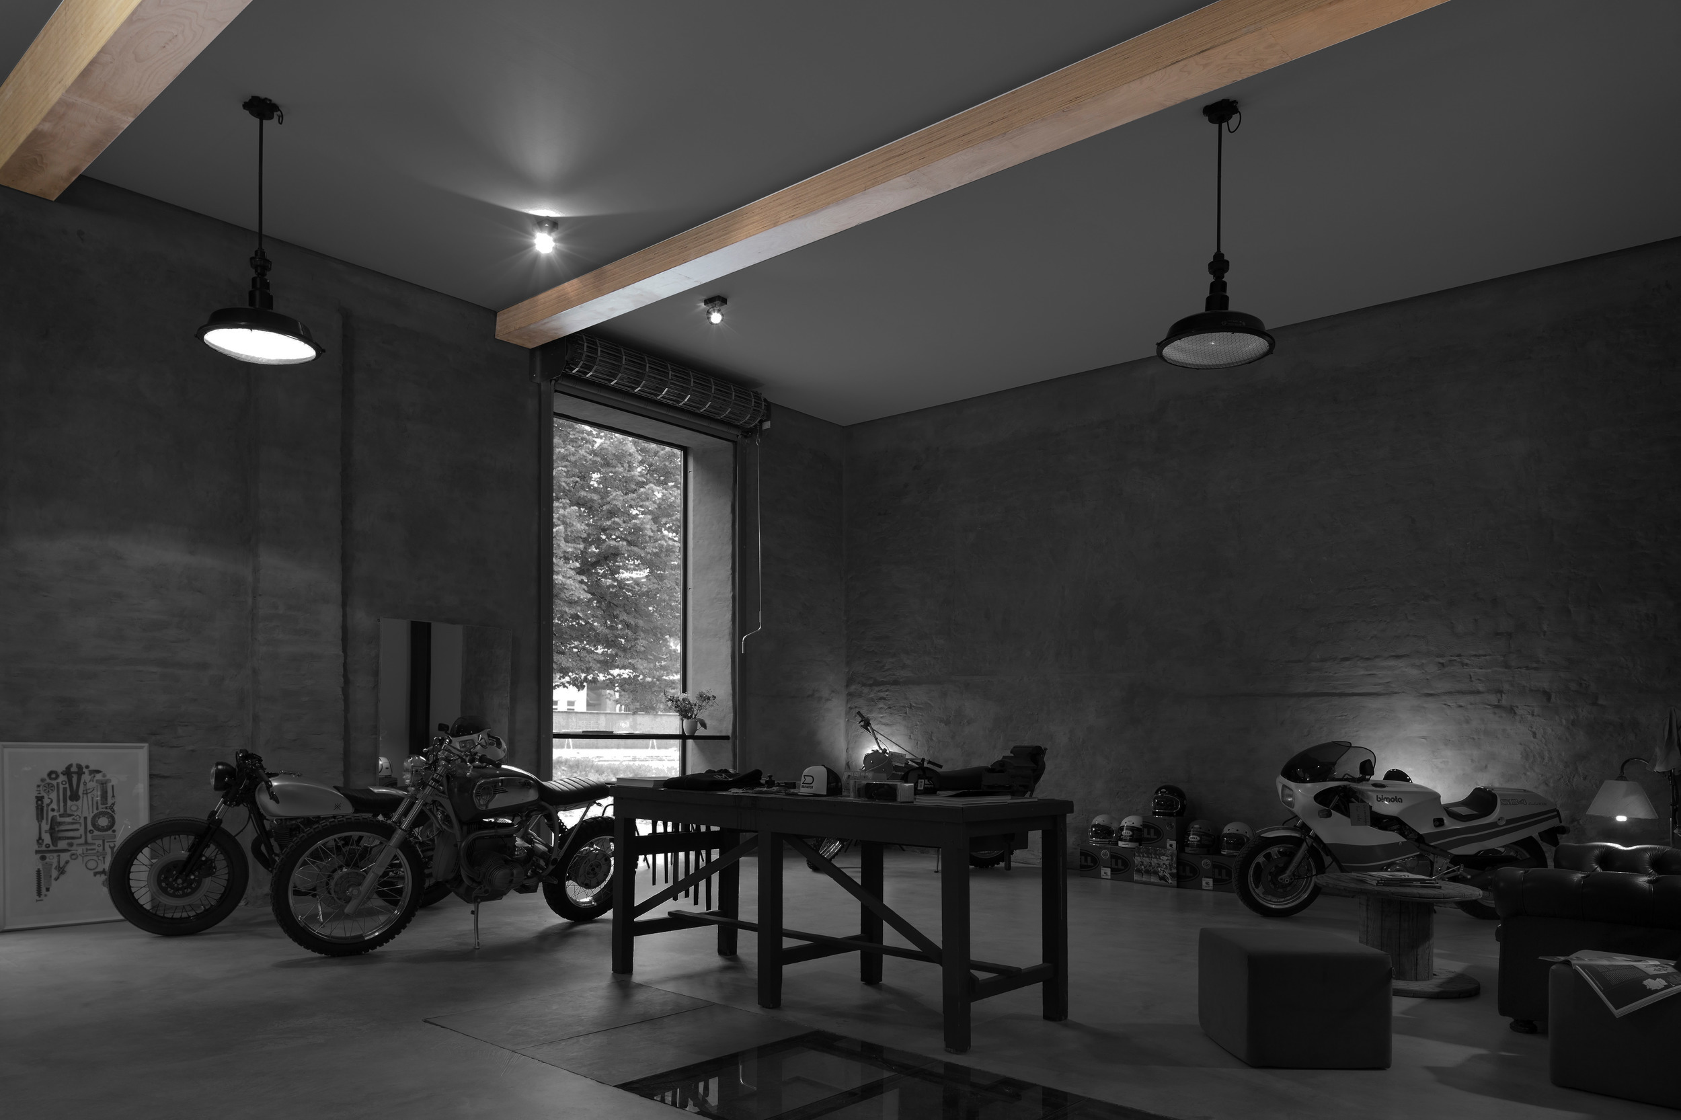
Old and new. Connected by BauBuche.
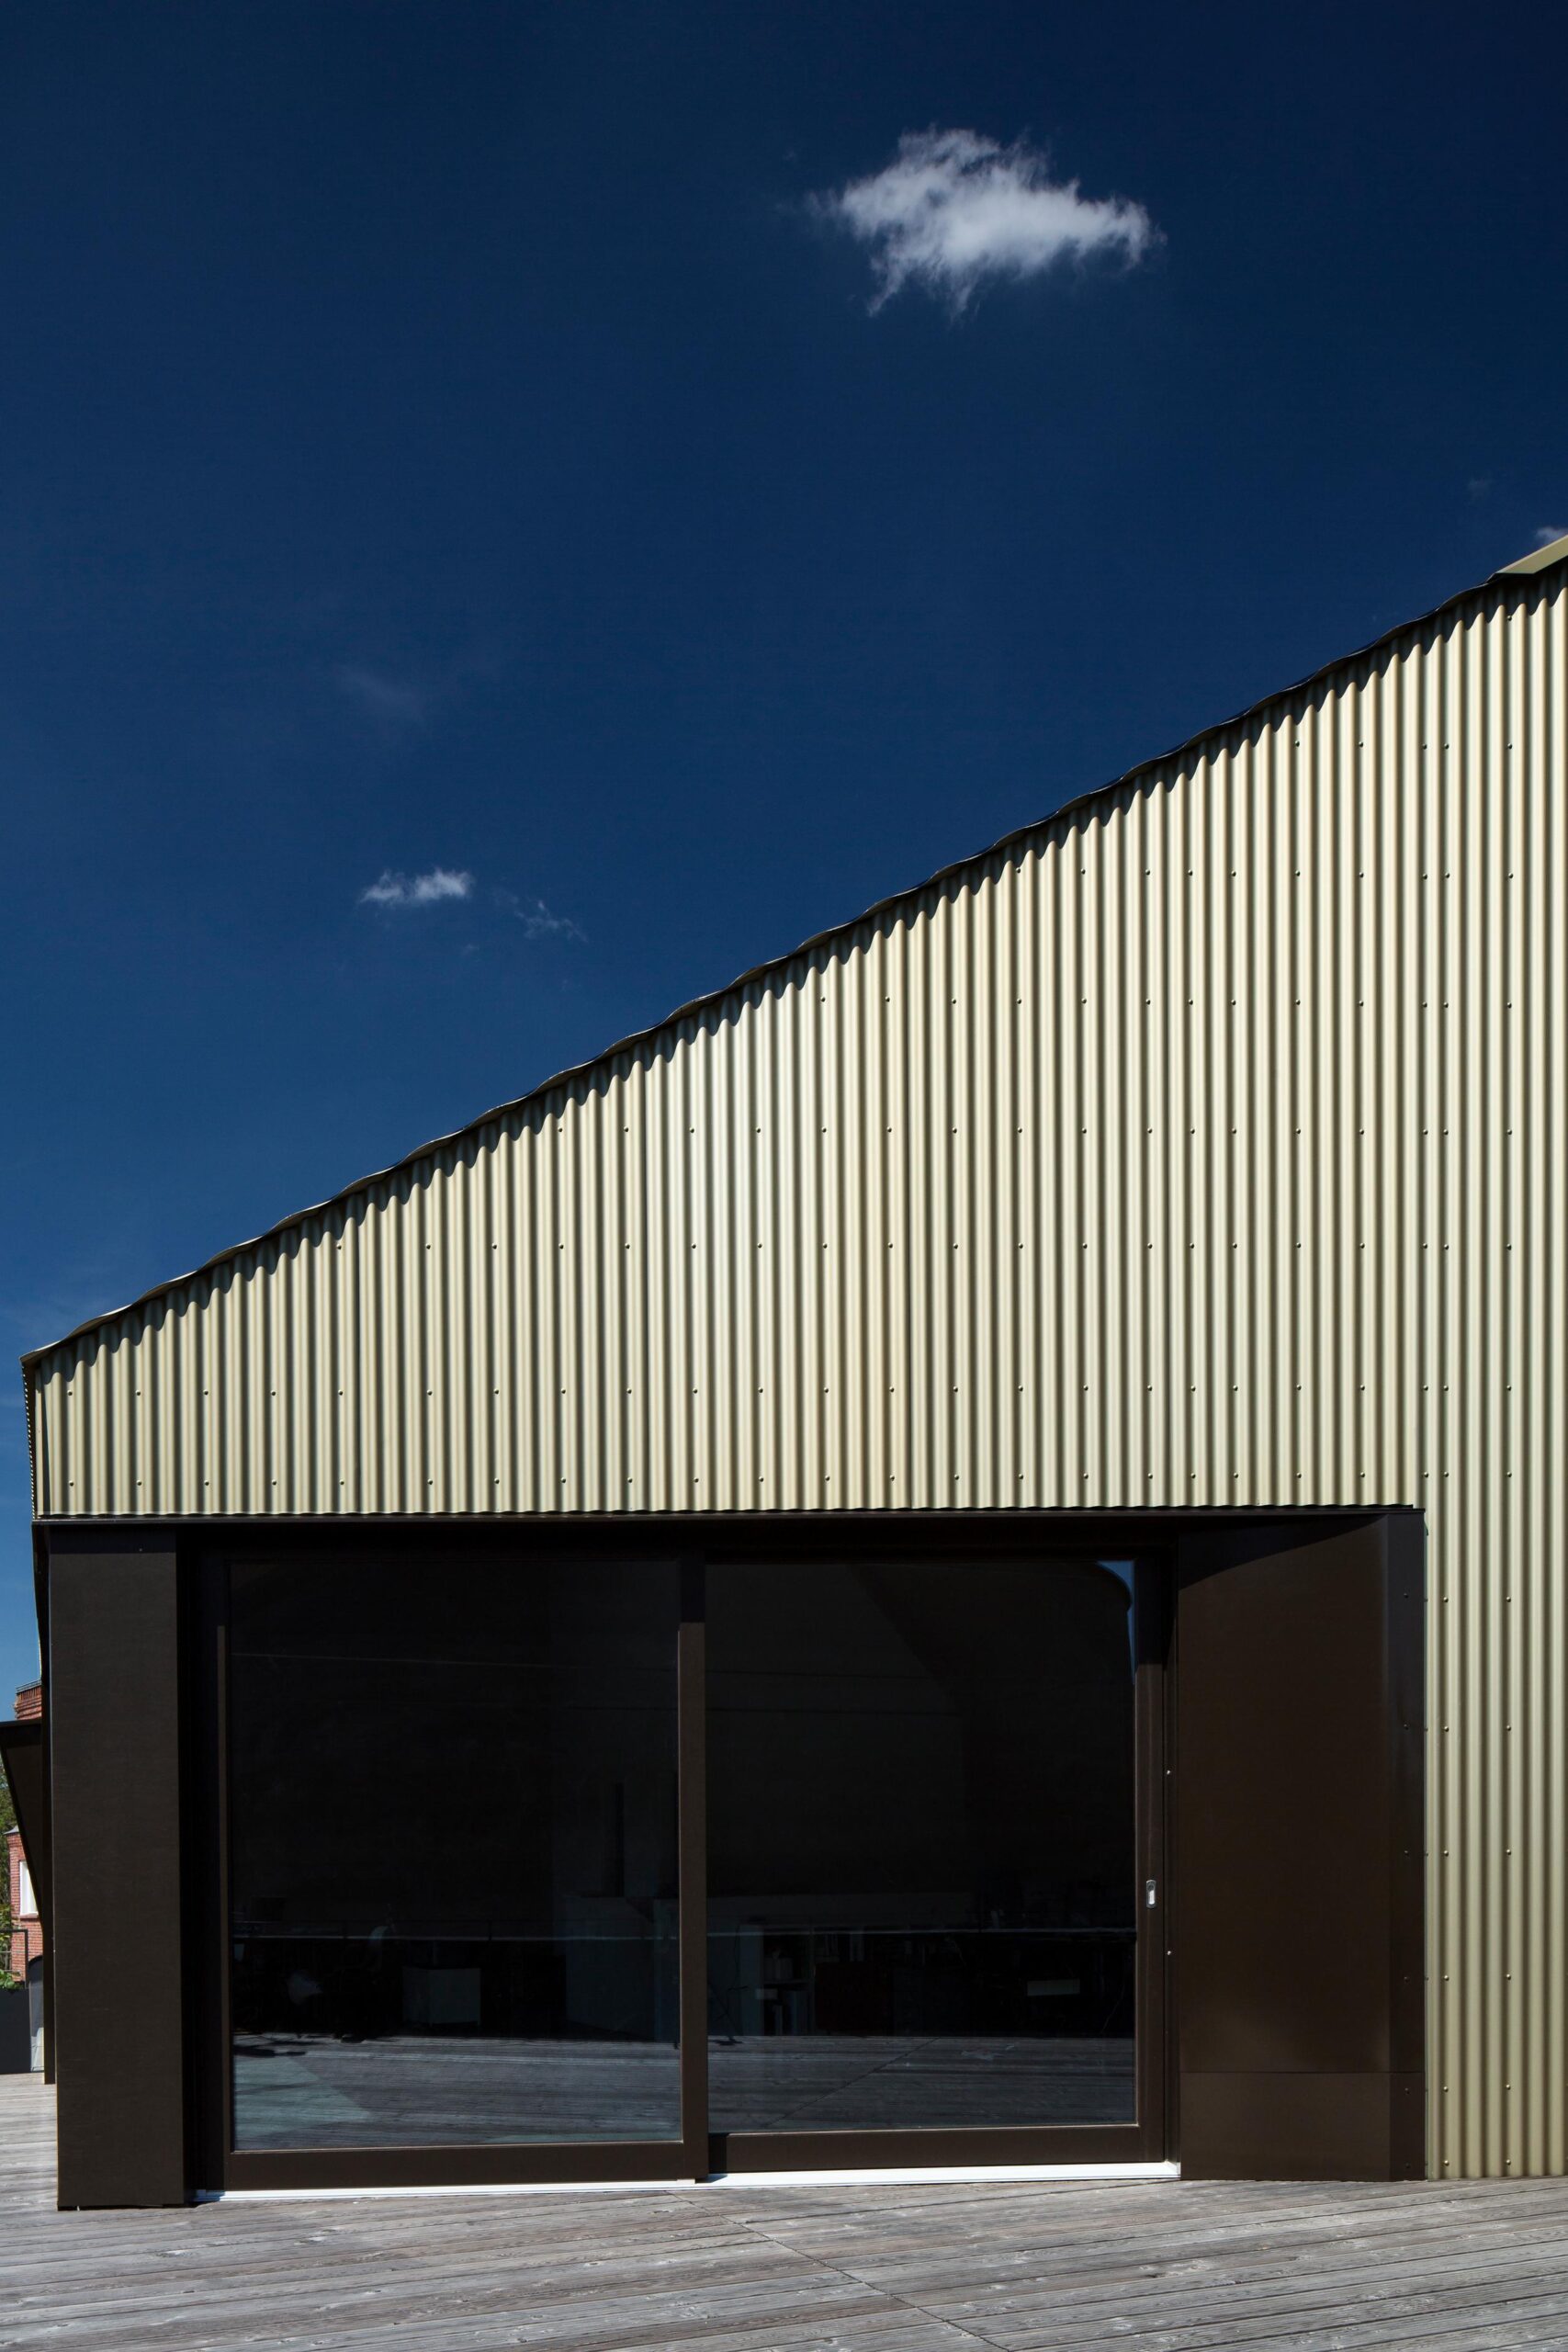
The exposed structure carries the lightweight new building above the solid existing structure.
Contact
BauBuche Teams
Advice for architects, building engineers, clients and timber construction companies
Pferdsdorfer Weg 6
D-99831 Amt Creuzburg
T: +49 (0)36926 945-560
baubuche@pollmeier.com
Area
330 m²
BauBuche material
BauBuche GL70 beam (11m³), BauBuche panel for stairwell (23.76 m²), BauBuche flooring (18 m²)
Proprietor
Wiese, Dannenberg & Spreestudio Gbr
Architect
Dipl.-Ing. Sonja Wiese, Wiese Architekten
Structural design engineers
IB Markus Wiese
Timber construction
Hunold
Photographs
Carsten Janssen
Production of BauBuche elements
Pollmeier Massivholz GmbH & Co.KG, D-99831 Amt Creuzburg,www.pollmeier.com