Villa - Bergamo

Villa in Bergamo

Contemporary timber construction with beautiful ribbed ceiling.

Full
project description

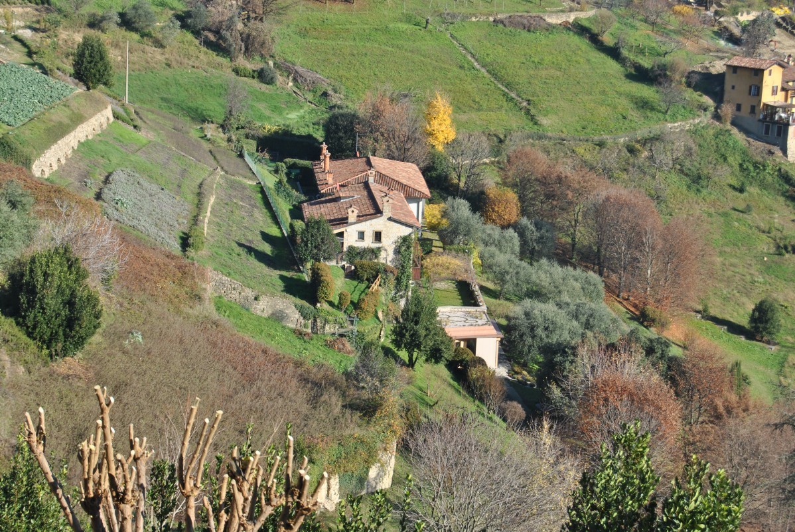
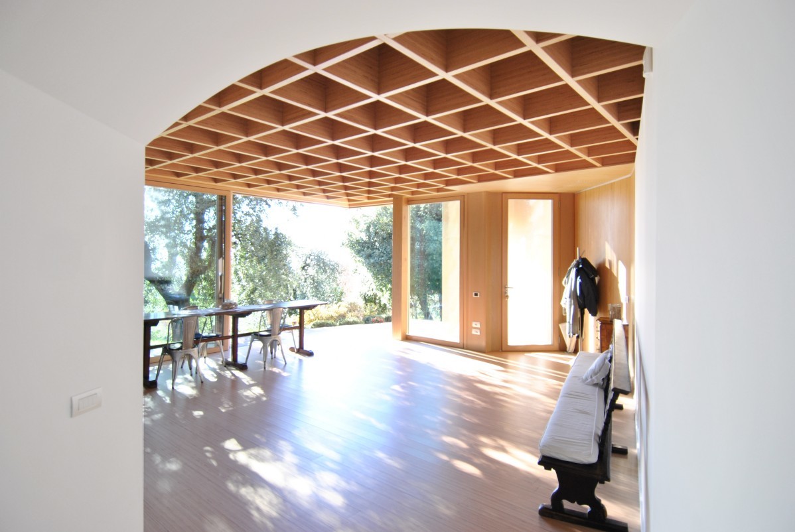
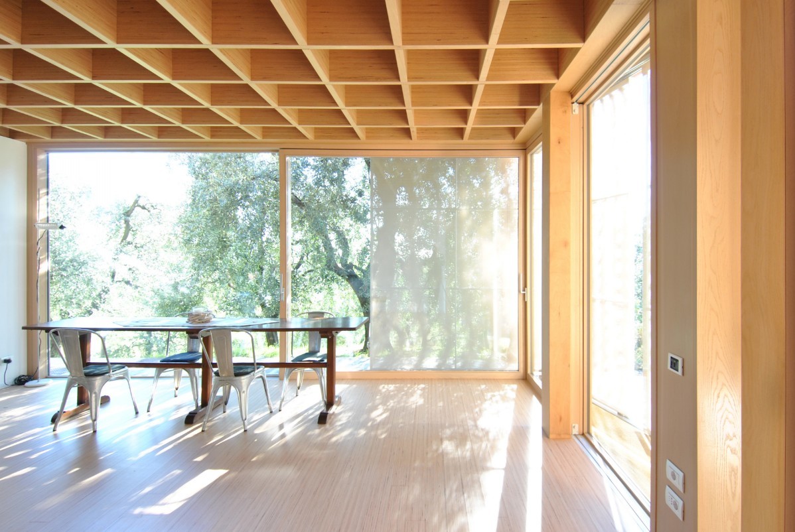
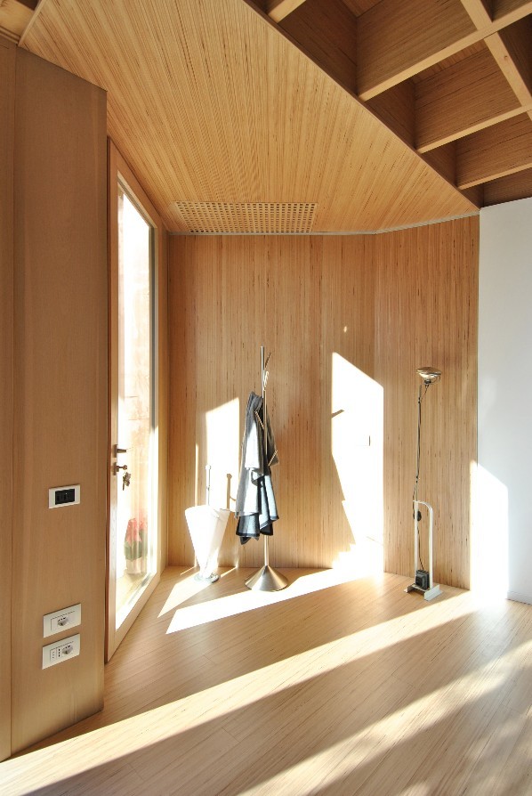
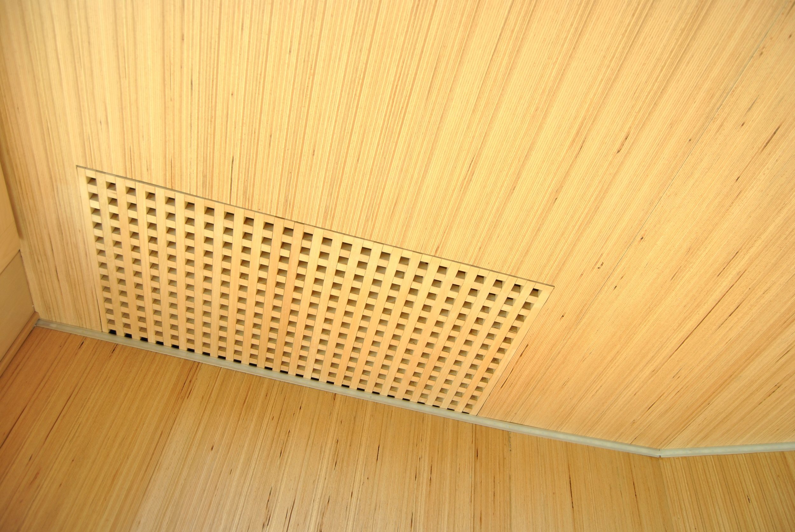
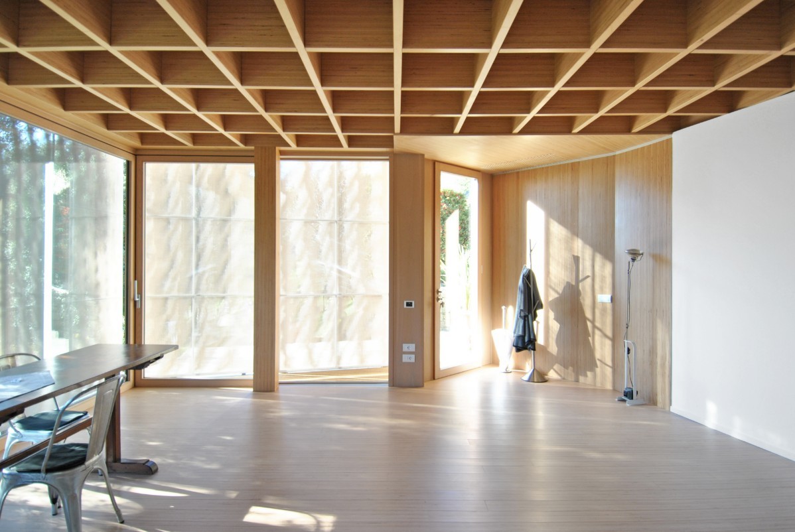
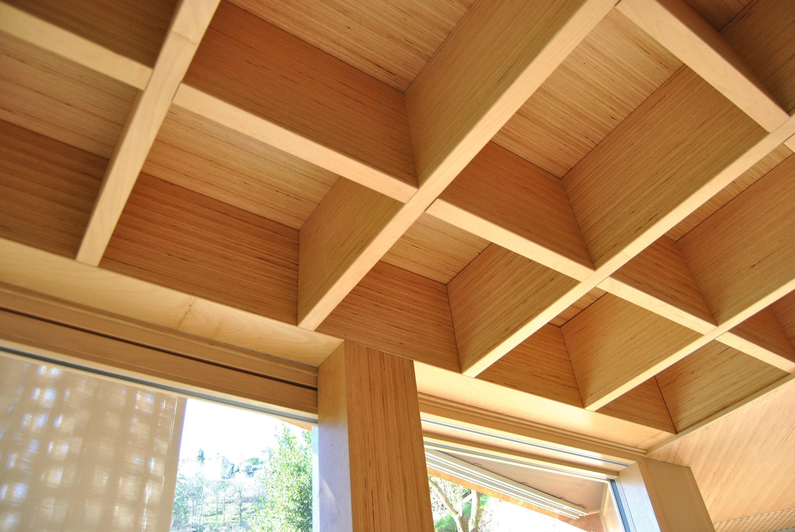
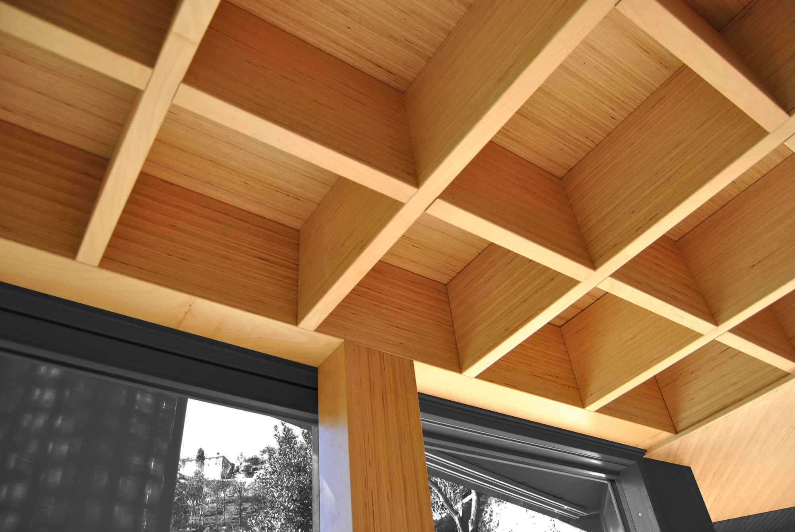
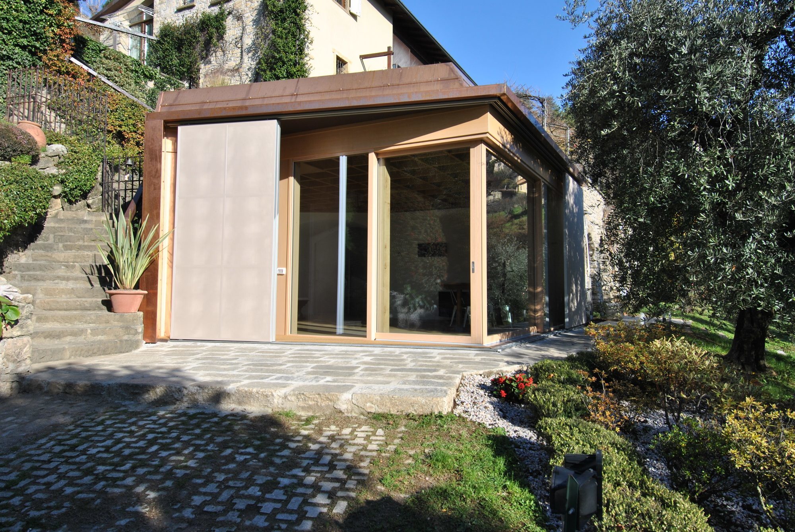
For the extension of a villa, architect Giovanni Cucini of Studio Rame Architetture designed a contemporary timber construction. All its load-bearing elements are made in BauBuche and left exposed. The eye-catching ribbed ceiling consisting of BauBuche GL70 carries a green roof. Although the beams measure only 50 x 320 mm, there is virtually no deformation. The ceiling boards are made from BauBuche Q panels. The two sides of the extension facing the city are of a glass construction. The interior of the new building is of simple elegance and dominated by the beautiful hardwood finish of BauBuche that extends across the BauBuche floor. Giovanni Cucini thus created rooms of perfect harmony.

Susanne Jacob-Freitag
Please note: The article is protected by copyright. For use or publication, please contact Pollmeier or the author.

Slender structure. Generous glazing.
The filigree load-bearing structure leaves room for the almost fully glazed façades.
Structure and surface in one timber.
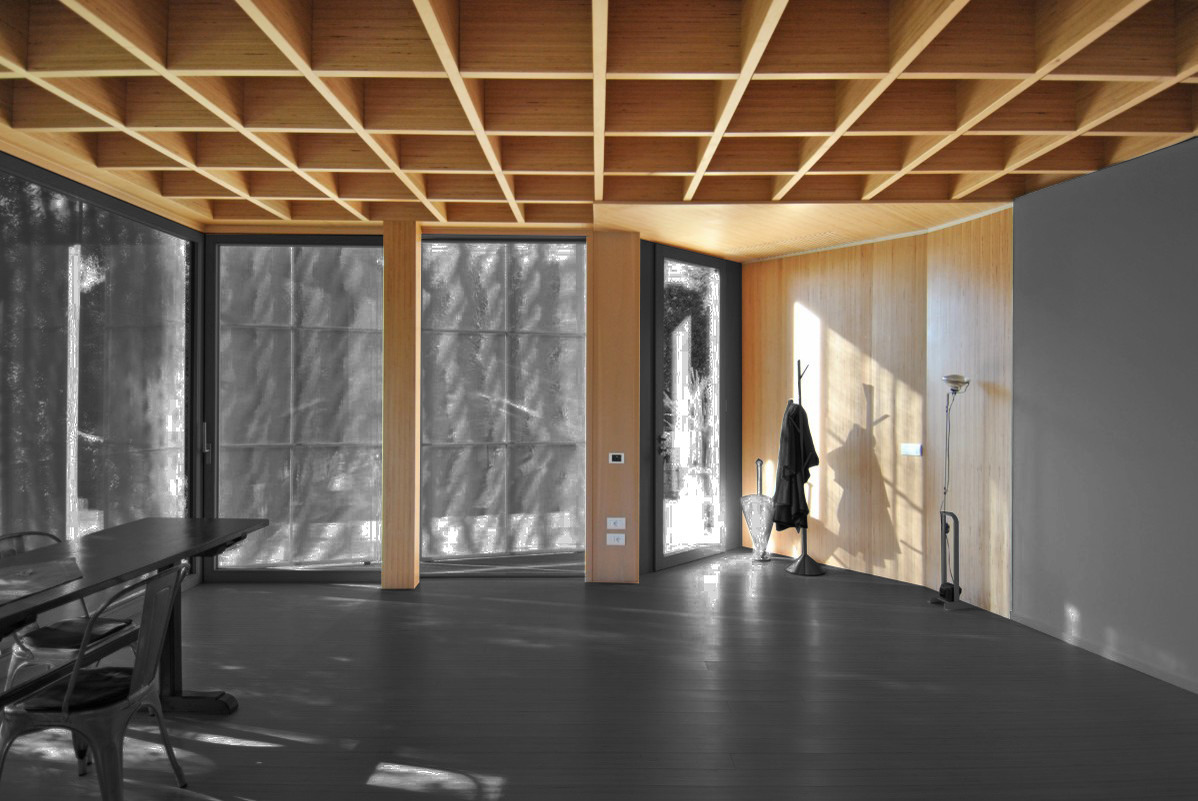
The exposed structure and flooring are united by BauBuche’s hardwood appearance to create a coherent interior.
Contact
BauBuche Teams

Advice for architects, building engineers, clients and timber construction companies

Pferdsdorfer Weg 6
D-99831 Amt Creuzburg

T: +49 (0)36926 945-560
baubuche@pollmeier.com

Proprietor
private

Design/architect
Giovanni Cucini, Studio Rame Architetture

Structural design
Ing. Fornalè, Studio Fornalè

Timber construction
CM Timber

Completion
2017

Photos
Studio Rame Architetture

Production of BauBuche elements
Pollmeier Massivholz GmbH & Co.KG, D-99831 Amt Creuzburg,www.pollmeier.com

Scroll to top