Crane track - Merdingen

Crane track girders in BauBuche

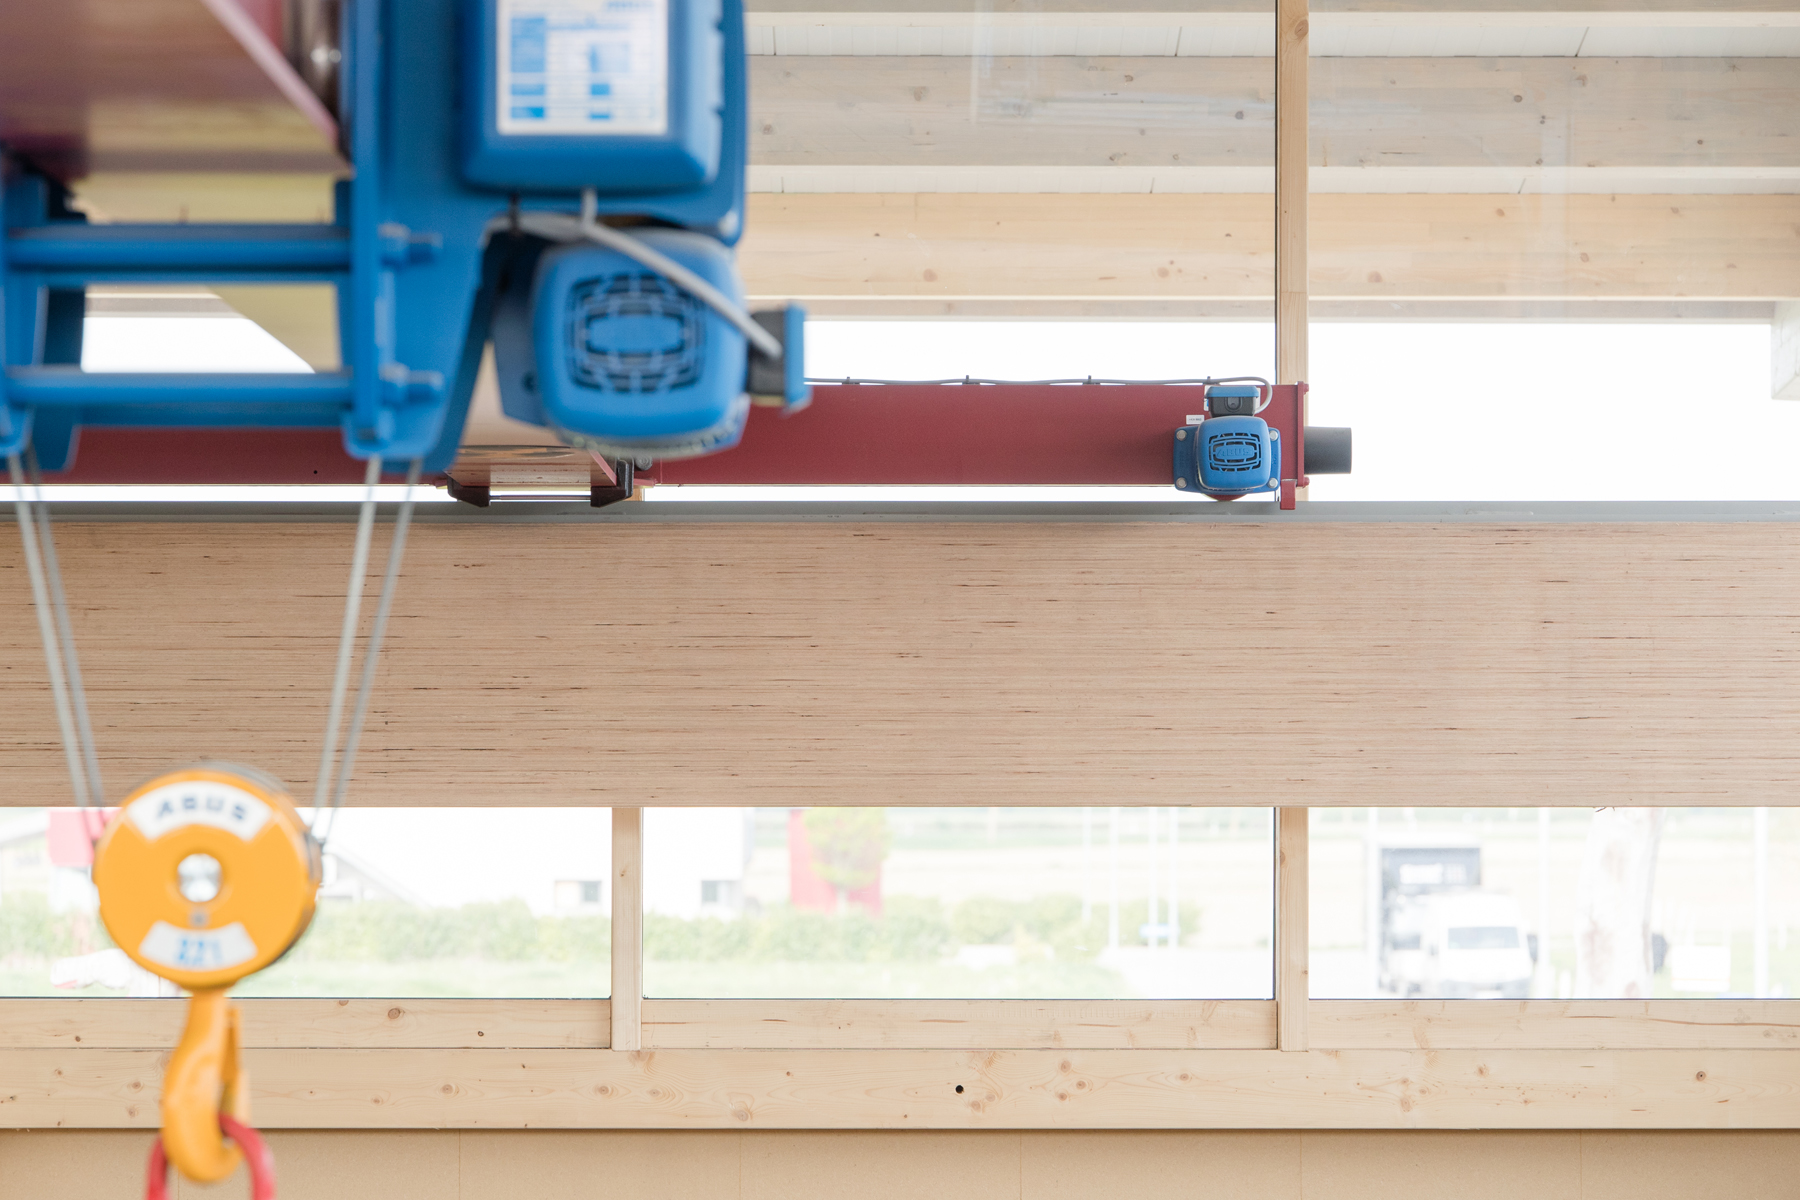
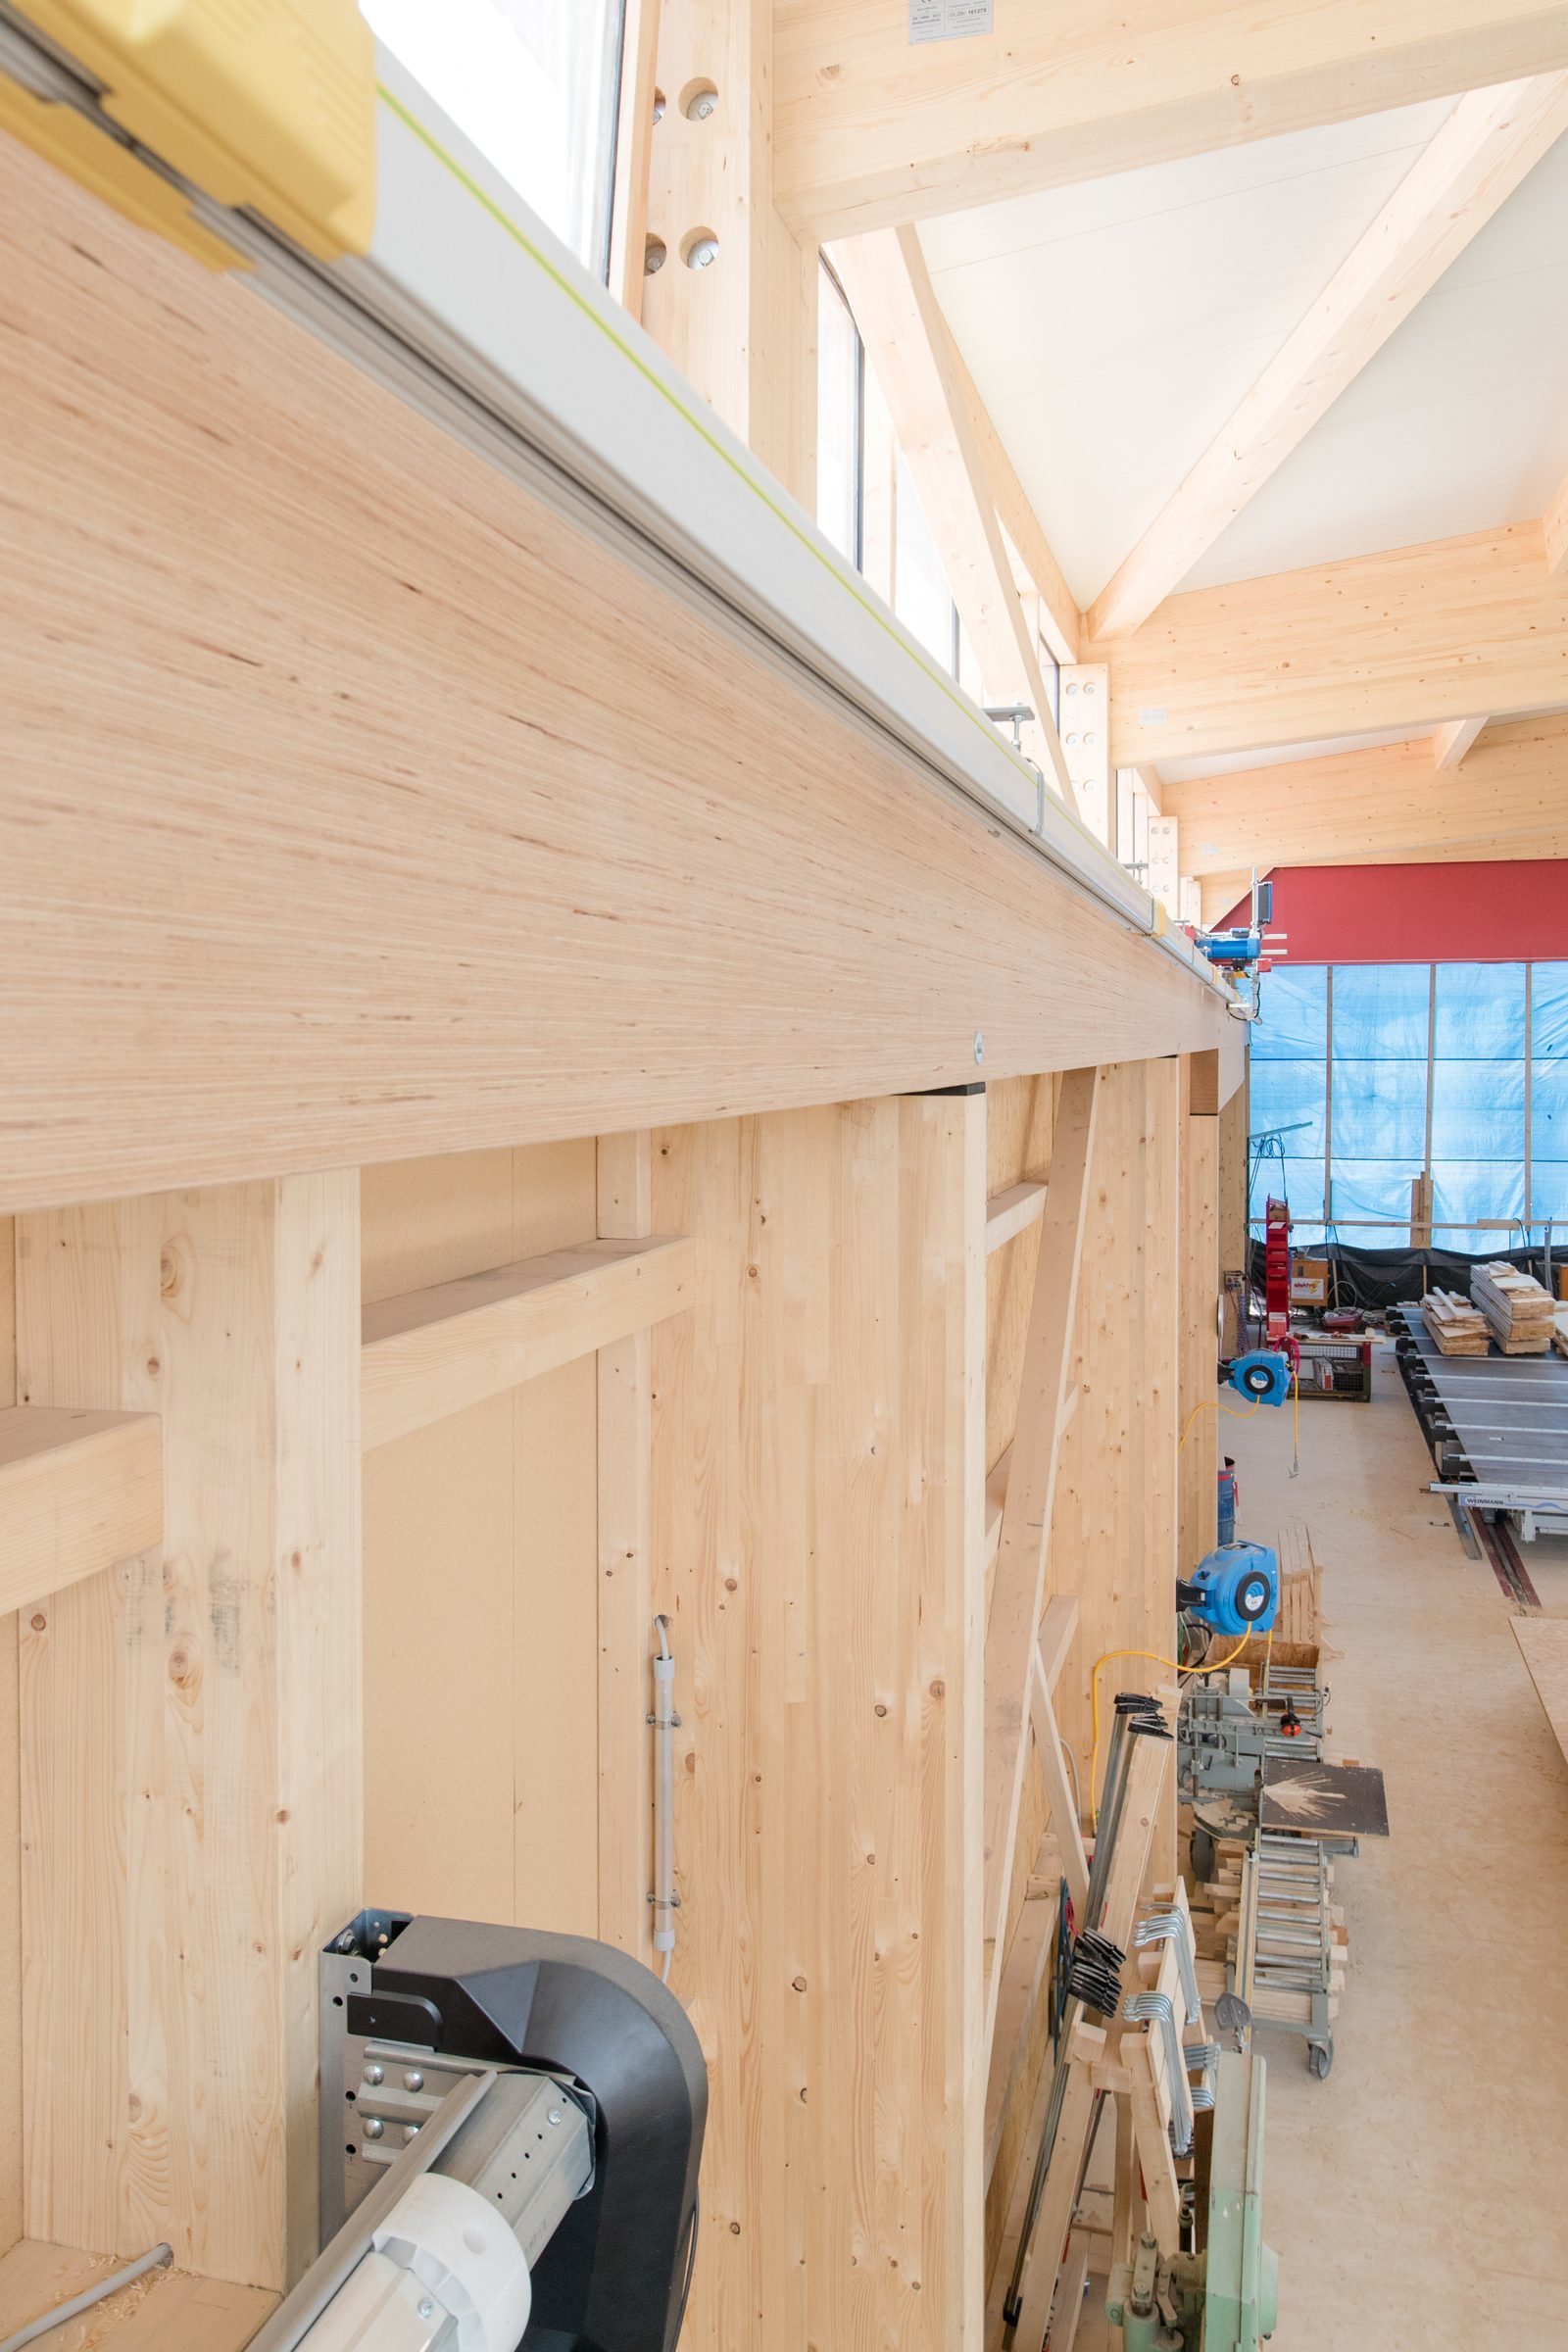
“I think about timber – 24 hours a day!” says master carpenter Wilfried Hänsler. It was therefore only logical that his new carpentry workshop was to be built entirely in timber and wood-based materials. Even the two longitudinal crane track girders are made from this natural material: two 36 m long BauBuche girders with supports at distances of about 12 m run through the entire hall.

Full
project description

A lot of the work for the new assembly hall was of course completed by the proprietor and client Zimmerei Hänsler. The pent roof is made from ridged roof girders in spruce glulam produced from Schaffitzel Holzindustrie. They are equipped with wedge elements so that a continuous band of windows lets ample light into the hall and makes it a bright and friendly space.

The crane bridge with a load capacity of 3.2 t runs on 36 m BauBuche girders with free spans of up to 12 m. The crane track girders are placed on timber supports fitted with 2 cm elastomer mounts for easy installation of the prefabricated elements. As the BauBuche girders are attached directly to the main posts, these mounts provide some vibration protection but do not significantly reduce noise. To prevent the girders from tipping under vertical load, they are anchored with bolts to the main posts. The crane bridge runs on welded steel T-rails bolted with partially threaded screws to the BauBuche girders.
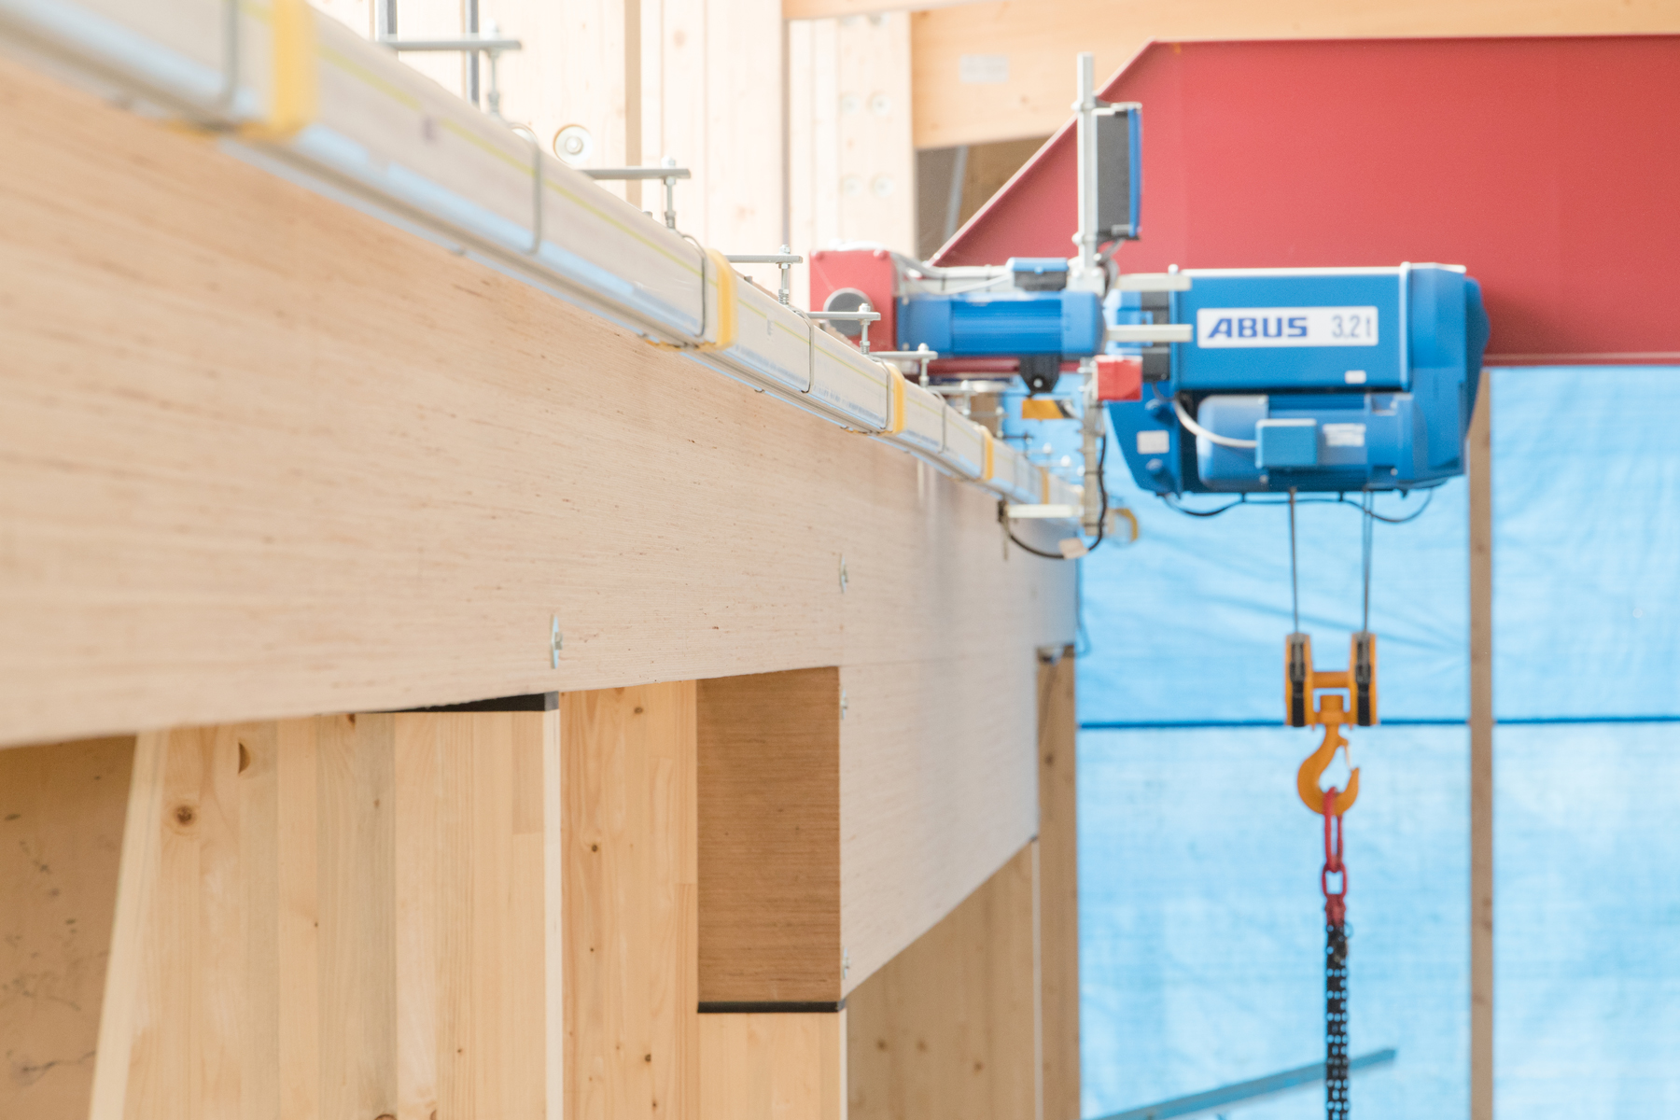
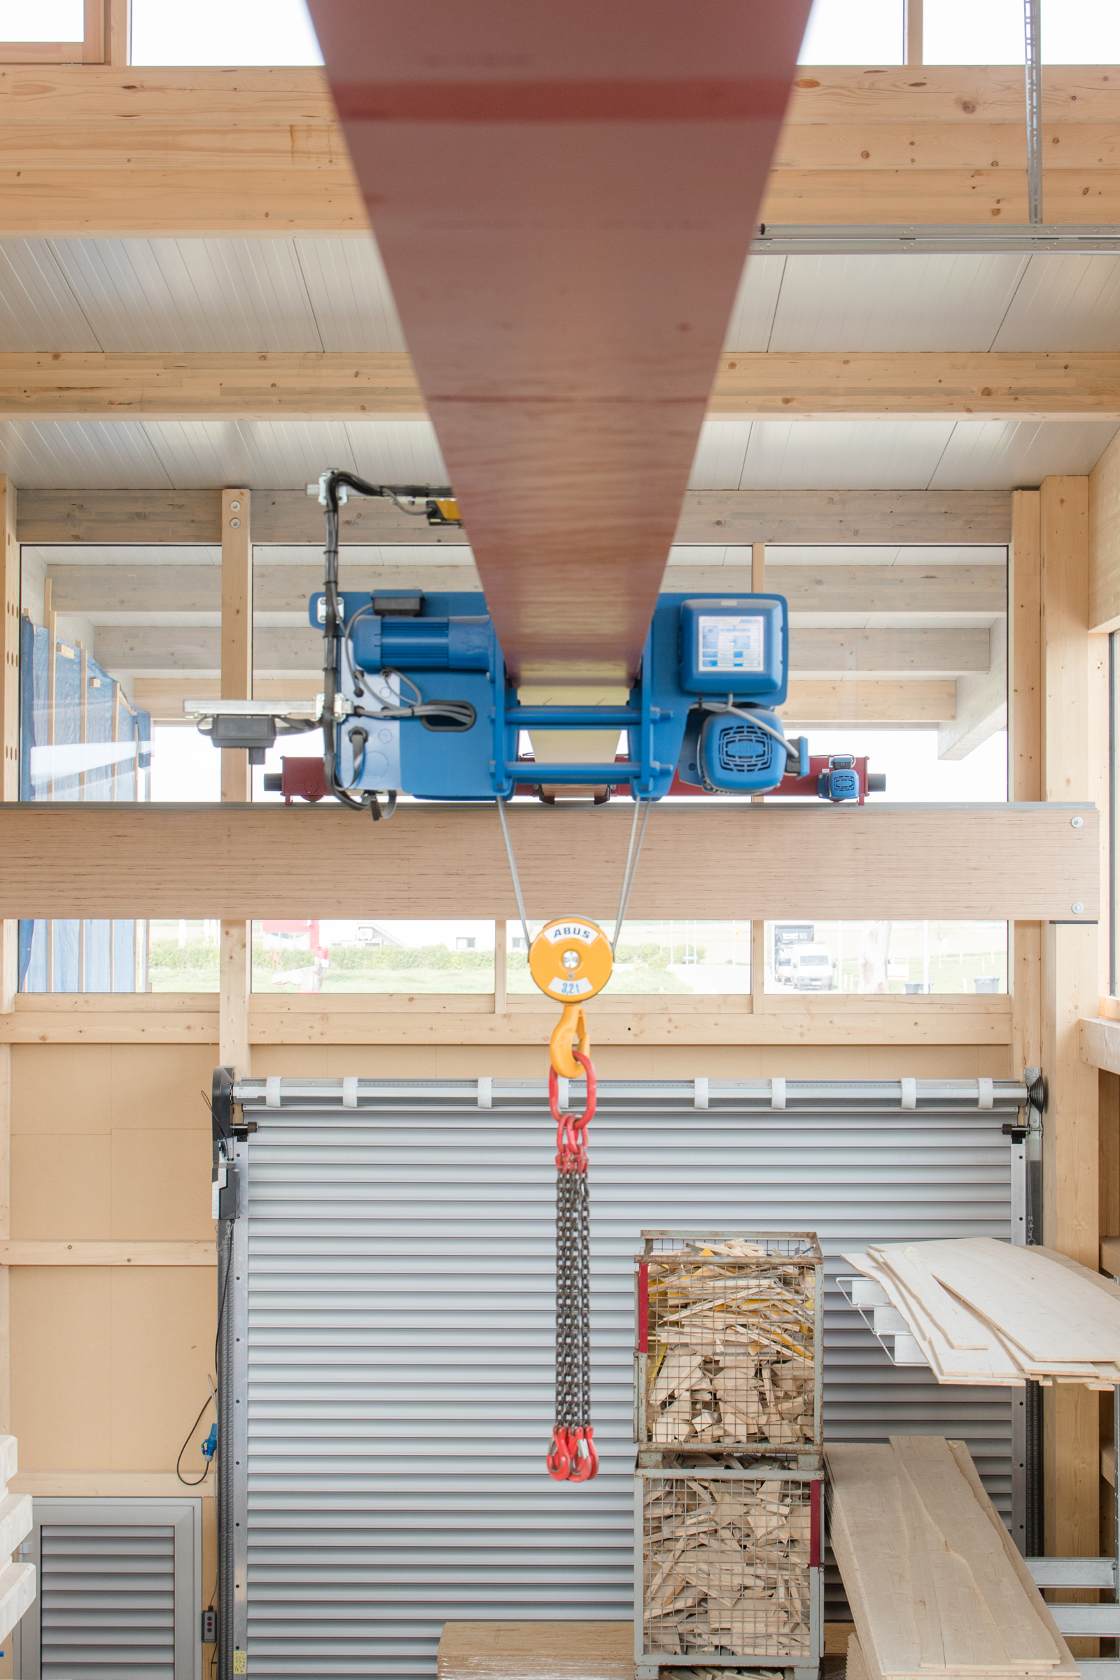
As the proprietor Zimmerei Hänsler was determined to build its new assembly hall entirely in timber and timber-based materials, Schaffitzel Holzindustrie suggested using BauBuche for the crane track girders, as a conventional softwood glulam construction was not an option. Apart from insufficient strength, glulam would have suffered fatigue damage under the high dynamic load. Thanks to its exceptional strength properties, BauBuche is well able to withstand such stress. The material is generally suitable for constructions where high dynamic load are a major issue, such as for instance in temporary buildings, belfries or structures in areas prone to earthquakes.

The high strength properties of BauBuche also made it possible to construct door supports with reasonable cross-sections.

Susanne Jacob-Freitag
Please note: The article is protected by copyright. For use or publication, please contact Pollmeier or the author.

Contact
BauBuche Teams

Advice for architects, building engineers, clients and timber construction companies

Pferdsdorfer Weg 6
D-99831 Amt Creuzburg

T: +49 (0)36926 945-560
baubuche@pollmeier.com

Completion
November 2016

Area
29 m x 36 m = 1044 m²

Material
11.3 m³ BauBuche GL70 beams (width: 24 cm, height: 56 cm, length: 36 m)

Proprietor
Holz.Haus.Hänsler.Manufaktur

Architecture
Zimmerei Hänsler and Schaffitzel Holzindustrie (production and supply of prefabricated hall support structure)

Timber construction
Zimmerei Hänsler and Schaffitzel Holzindustrie (production and supply of prefabricated hall support structure)

Structural design engineers
Schaffitzel Holzindustrie
, Schwäbisch Hall

Production of BauBuche components
Pollmeier Massivholz GmbH & Co.KG, D-99831 Amt Creuzburg,www.pollmeier.com

Photos
Picslix Fotografie

Scroll to top