Comprehensive School Riedberg-Kalbach - Frankfurt/Main
Systemic building form – Riedberg-Kalbach Comprehensive School in Frankfurt/ Main
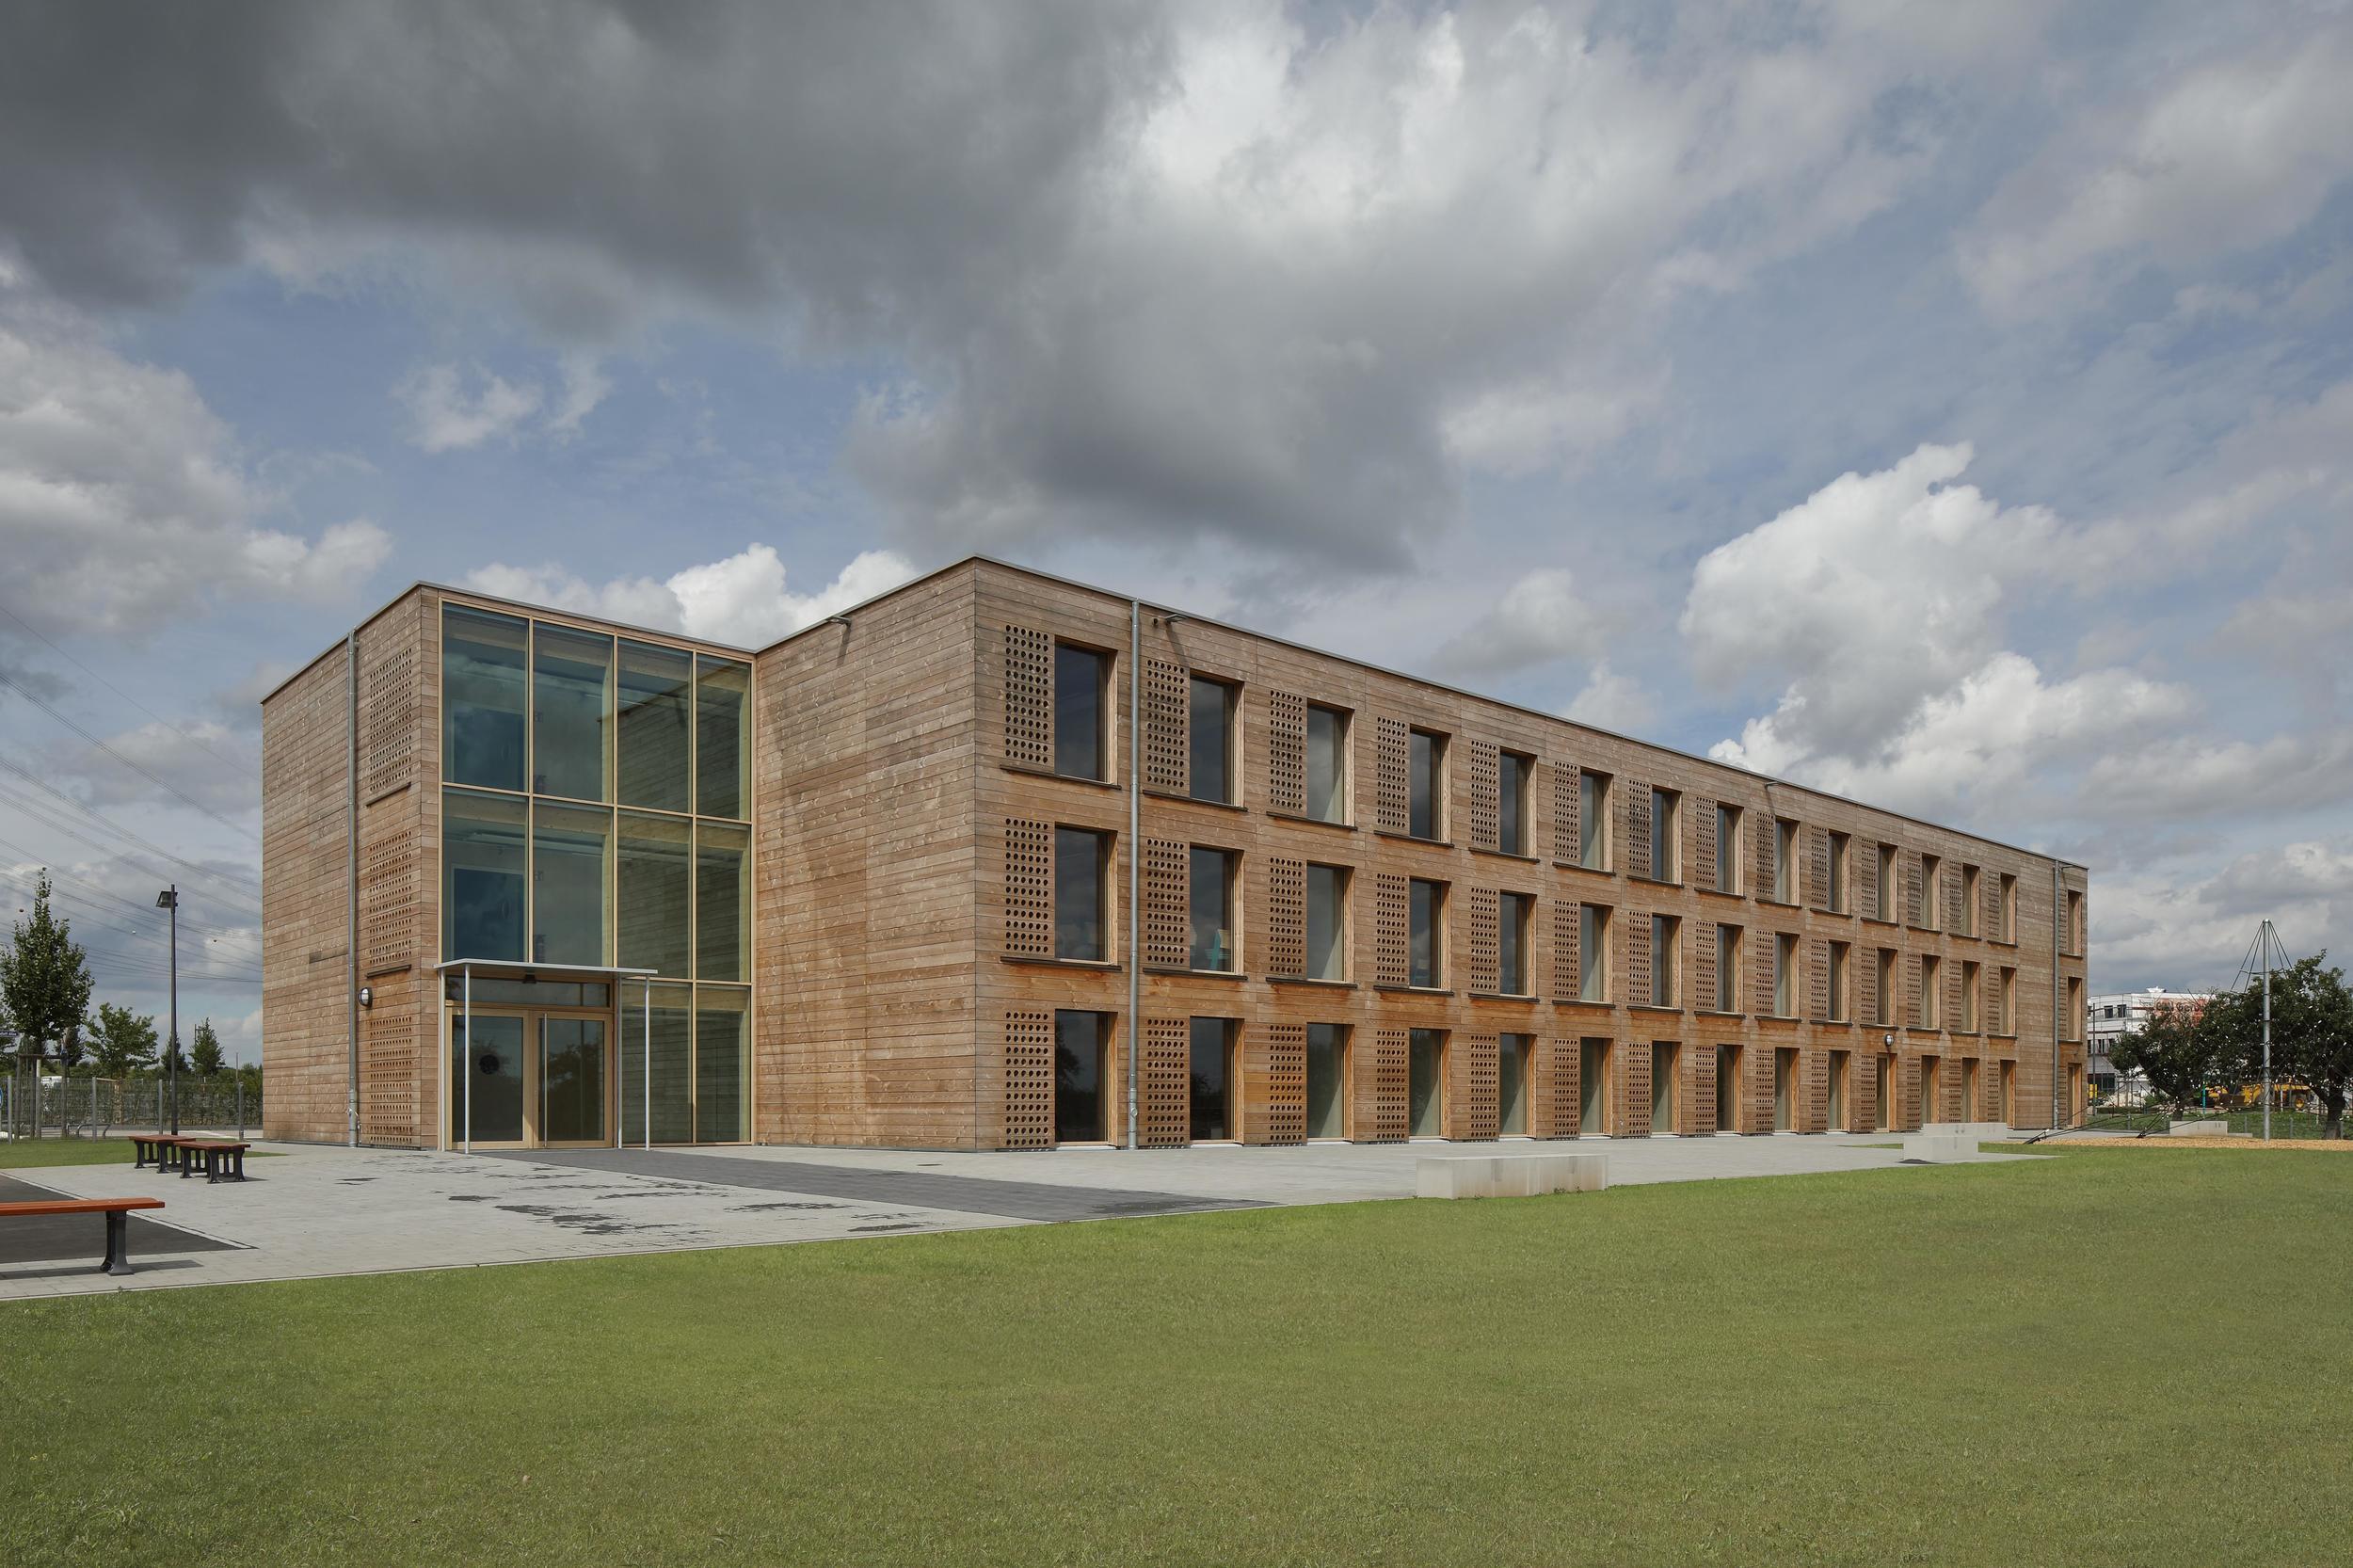
NKBAK Architects erected the new integrated Riedberg-Kalbach Comprehensive School in Frankfurt/Main of prefabricated 3-D timber modules.
The pre-fabricated timber-based 3-D modules used for construction of the school simplify logistics and significantly reduce construction times, in addition to reducing noise and dust emissions. As a result of positive experiences with the construction of the European School, the city of Frankfurt decided once again for the use of 3-D modules. Kaufmann Bausysteme of Austria, well-versed in modular construction, developed a 3-D timber module 10 years ago that can be modified for the particular requirements of a construction project and then mass produced on an assembly line. The Comprehensive School consists of 90 completely prefabricated 3-D modules, which were assembled horizontally and vertically to build the school. According to the architect Harald Heußer, head of the municipal building department of the city of Frankfurt/Main, timber-based 3-D modular construction is the fastest building method. This is based on a comparison of different construction methods used by the city in the past 25 years, including masonry construction, pre-cast concrete skeleton construction, steel module and timber frame construction, as well as timber hybrid construction.
project description
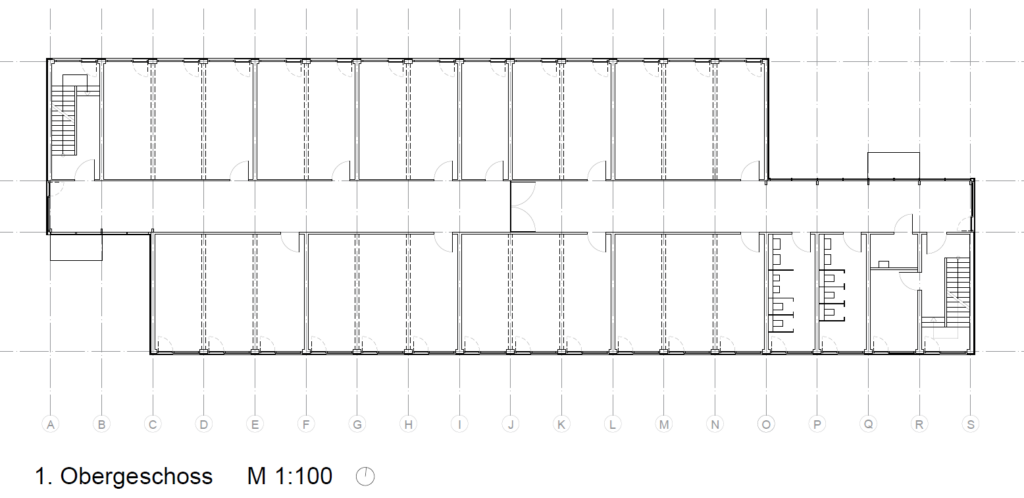
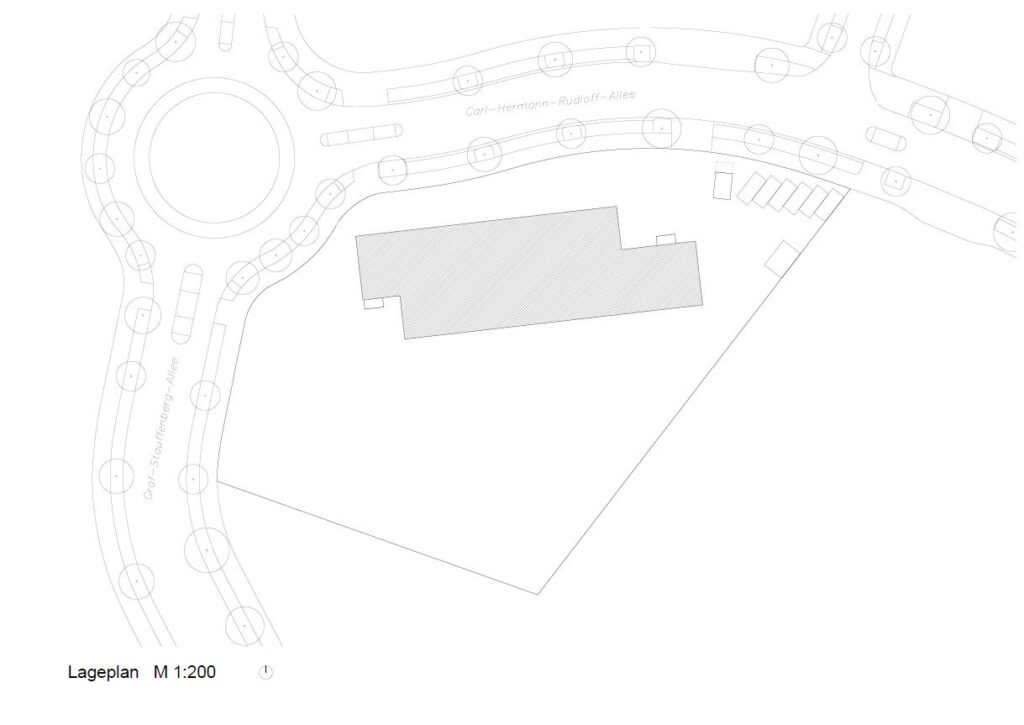
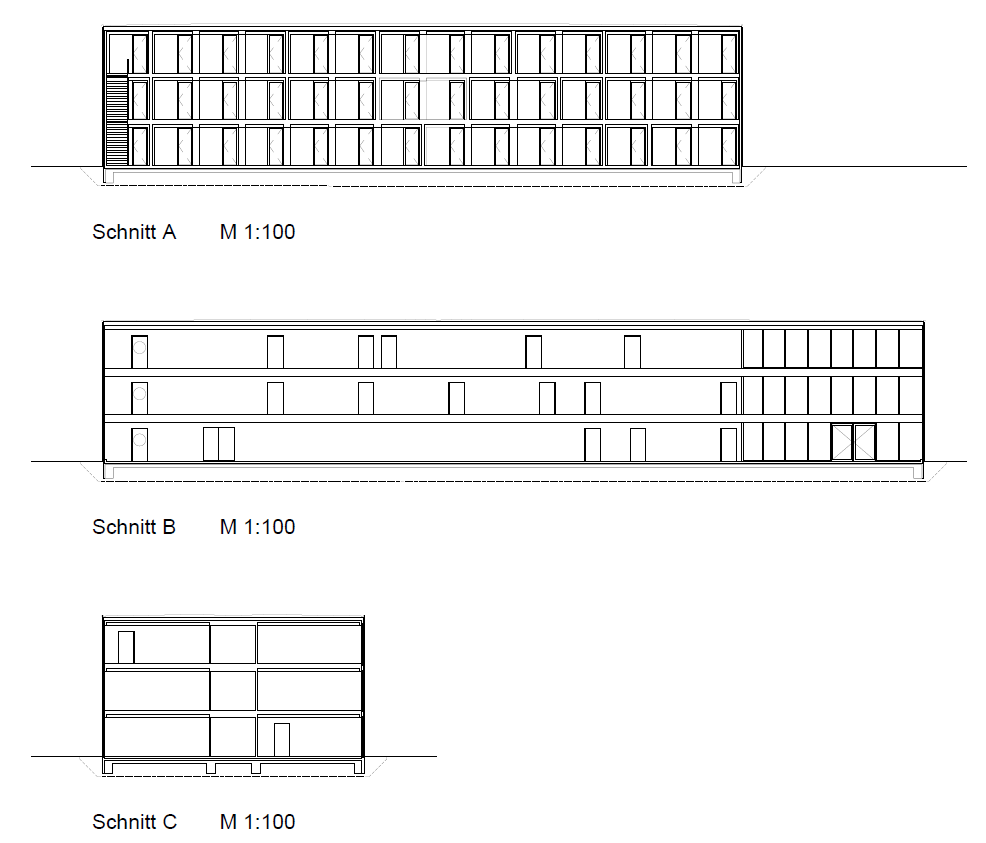
Please note: The article is protected by copyright. For use or publication, please contact Pollmeier or the author.
90 modules. One BauBuche frame system.
Prefabricated 3D timber modules form a complete school in a short construction period.
12 × 20 cm for the columns.
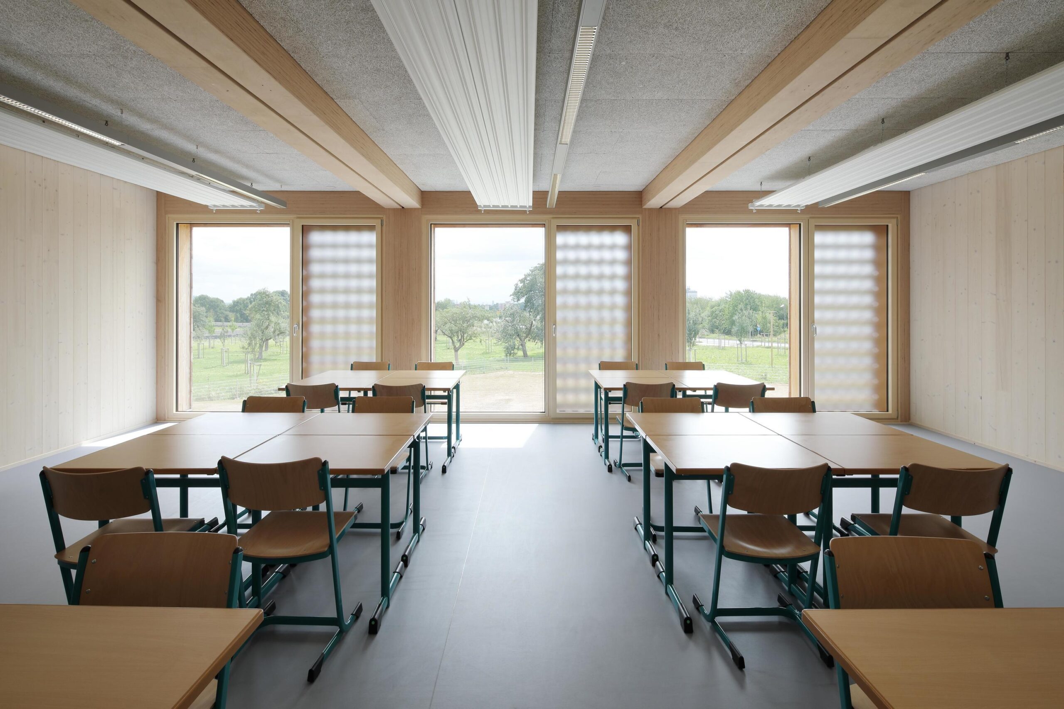
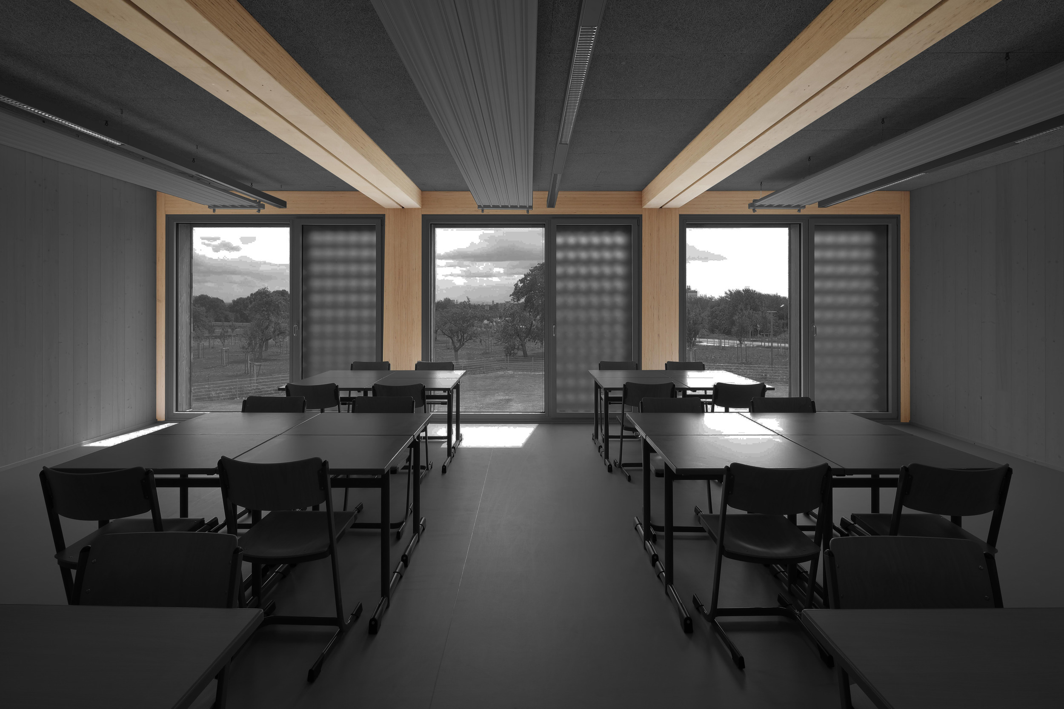
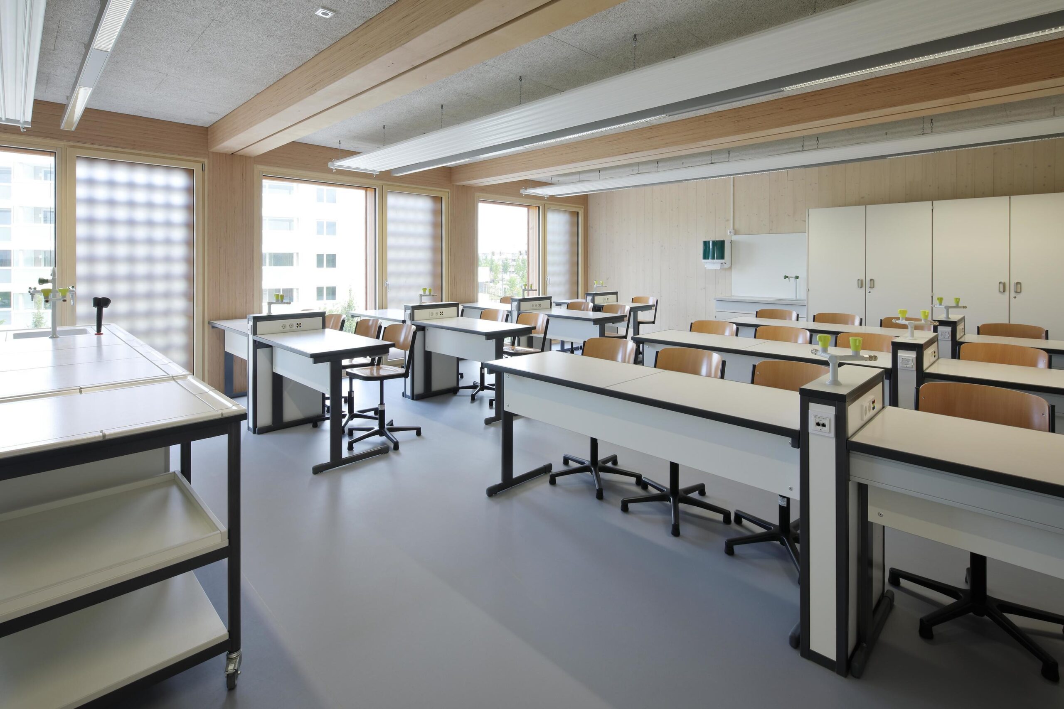
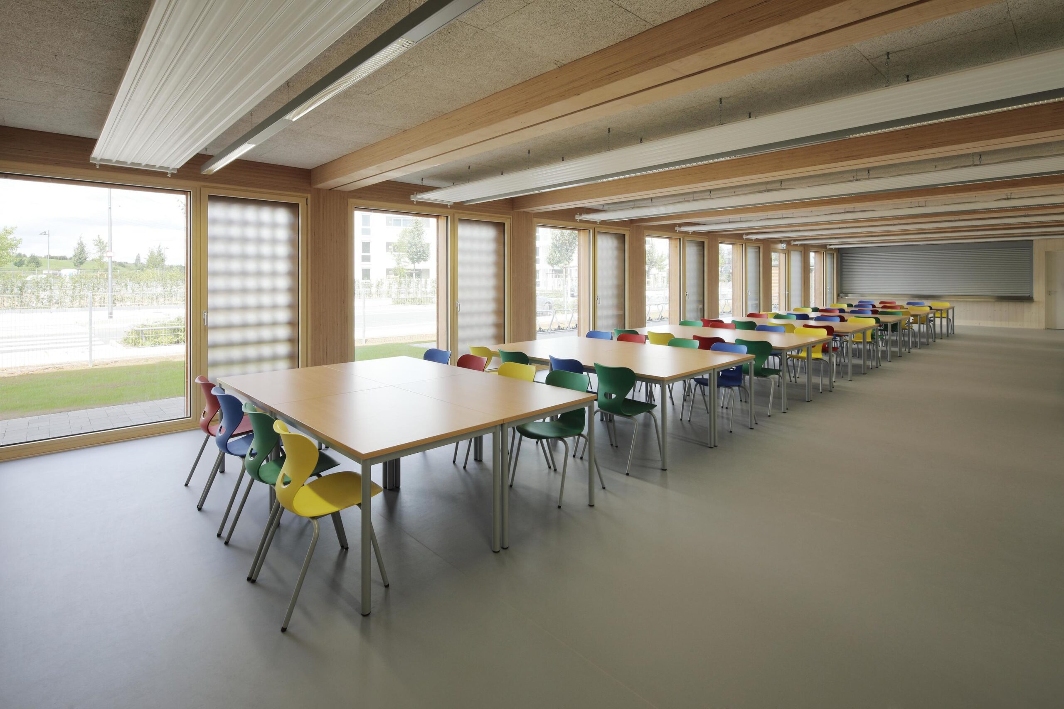
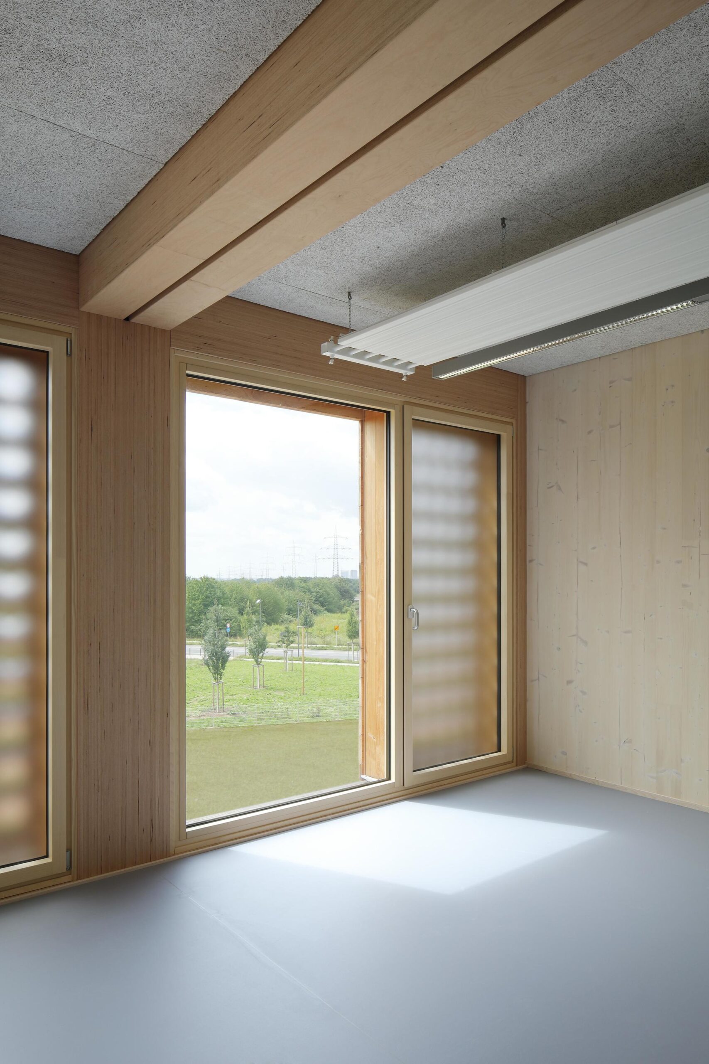
Slender BauBuche frames enclose the seven-metre-long room modules and remain visible inside.

Contact
BauBuche Teams
Advice for architects, building engineers, clients and timber construction companies
Pferdsdorfer Weg 6
D-99831 Amt Creuzburg
T: +49 (0)36926 945-560
baubuche@pollmeier.com
Proprietor
Municipal education authority, Frankfurt/Main
Project manager
Municipal building department, Frankfurt/ Main
NKBAK, Frankfurt/ Main
General contractor
Kaufmann Bausysteme GmbH, Reuthe, Austria
Structural design engineers
Merz Kley Partner ZT GmbH, Dornbirn, Austria
Technical planning for heating, ventilation, sanitary and electric installations
Ecotec GmbH, Bremen
Fire safety
Wagner Zeitter Bauingenieure GmbH, Wiesbaden
Landscape planning
Schöne Aussichten, Kassel
Foundation/shell
Bauunternehmung Streib GmbH & Co. KG, Mannheim
Design + implementation
2015-2016
Completion
05/2017
Area
835 m²
Height
9,6 m
GFA
2,505 m²
Floors
3
Photos
Norman Radon
Production of BauBuche elements
Pollmeier Massivholz GmbH & Co.KG, D-99831 Amt Creuzburg,www.pollmeier.com