Production hall Elobau - Probstzella

Production building with BauBuche structure

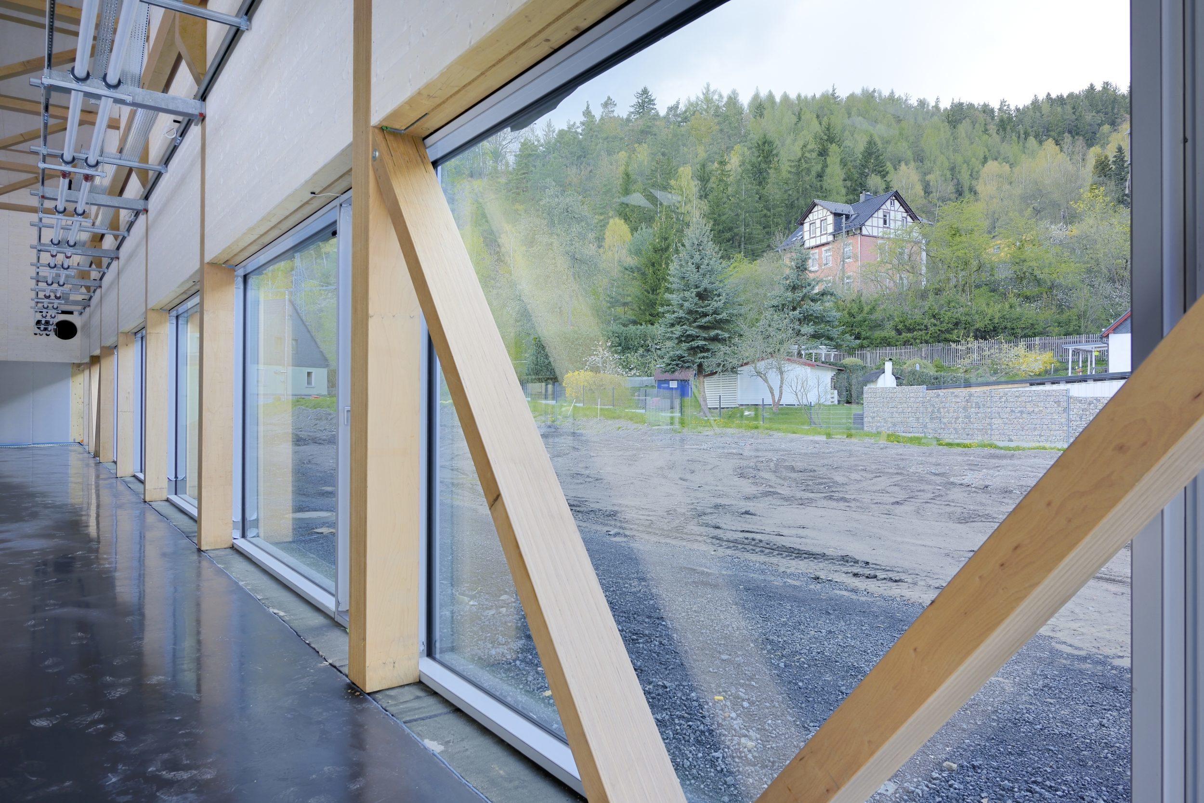
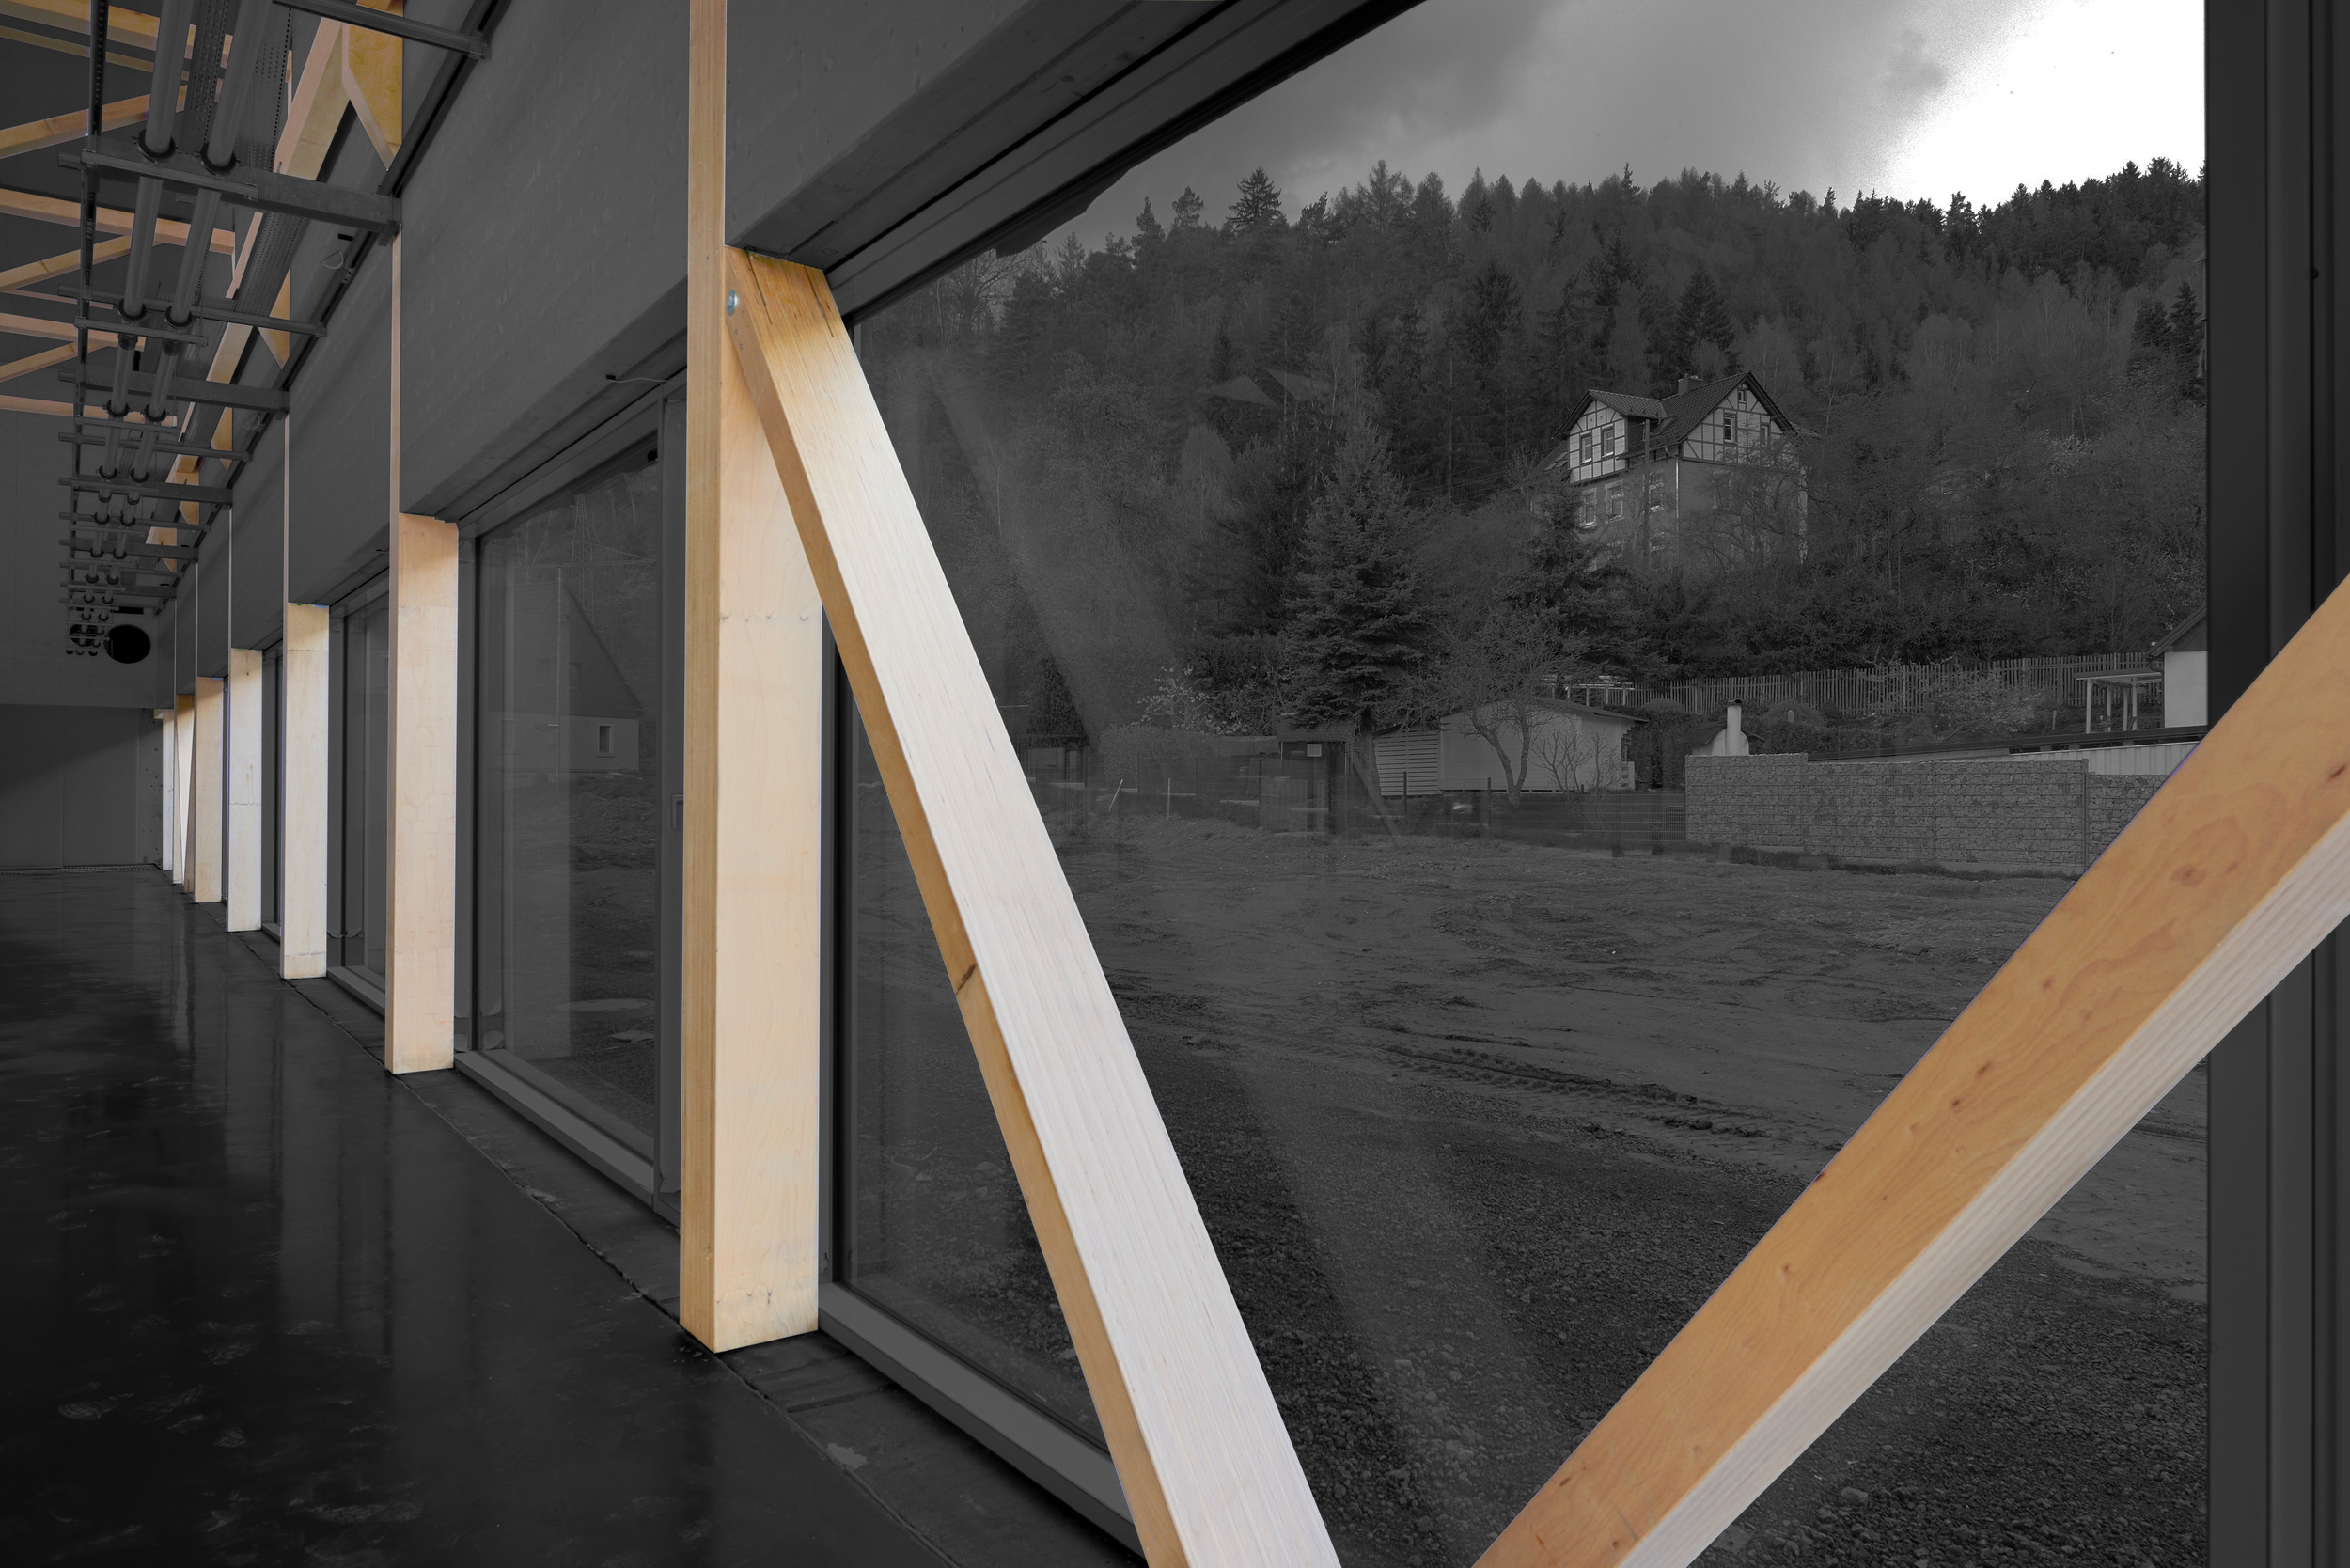
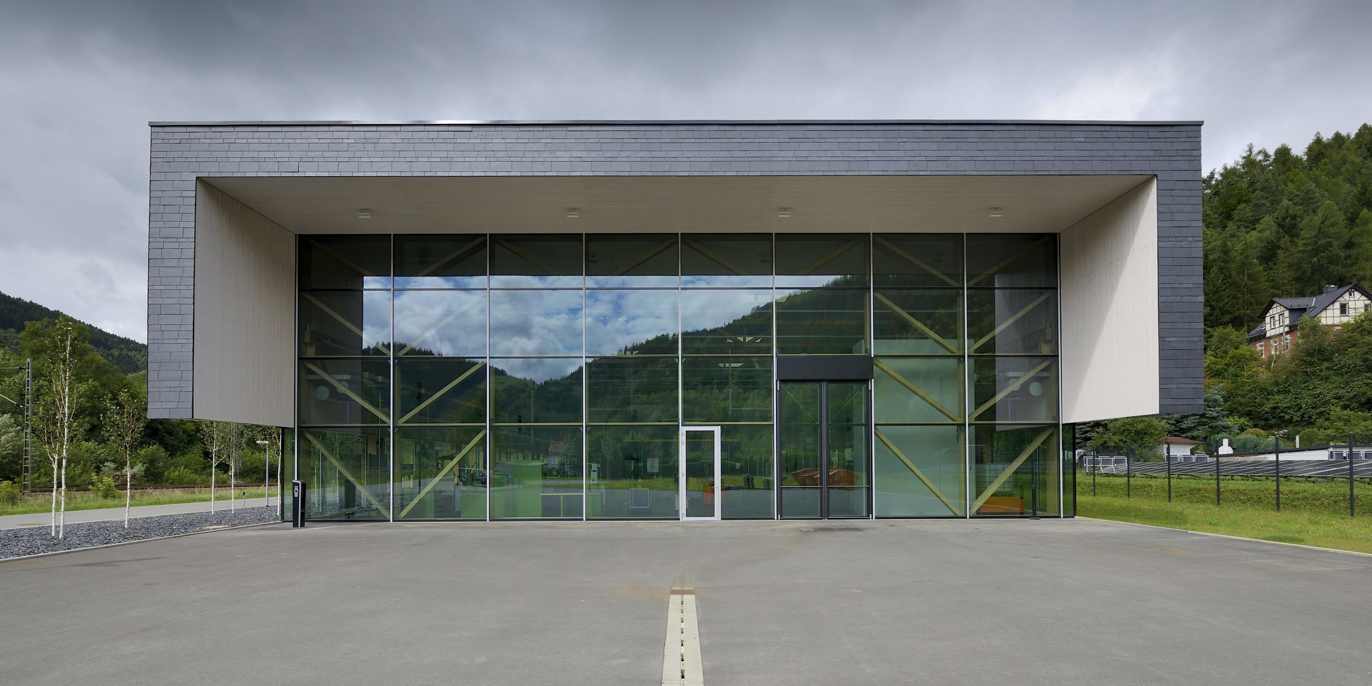
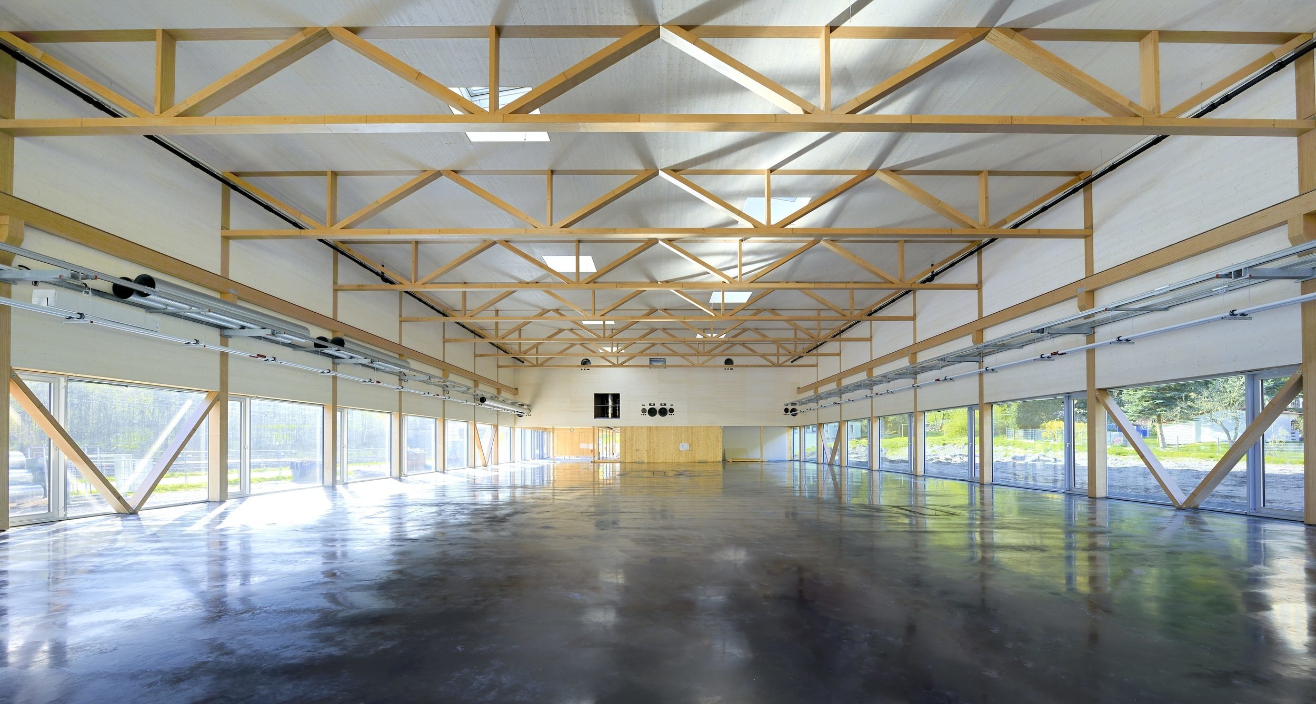
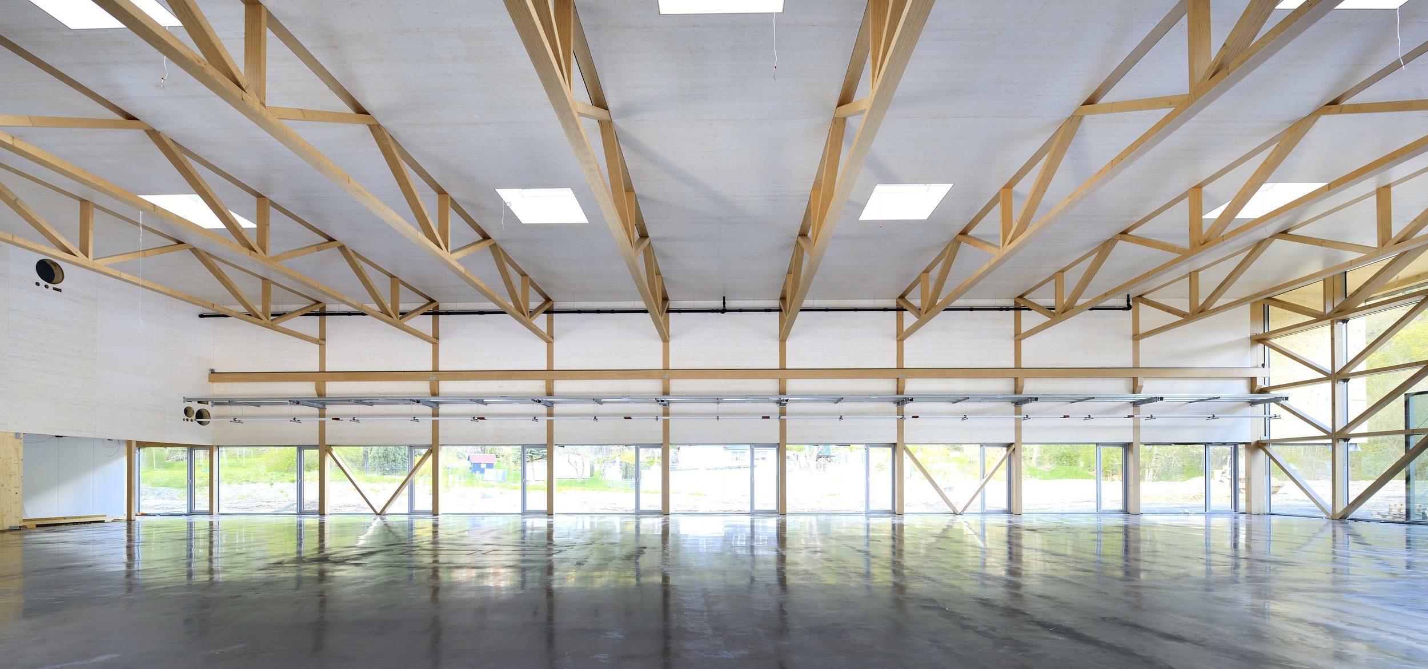
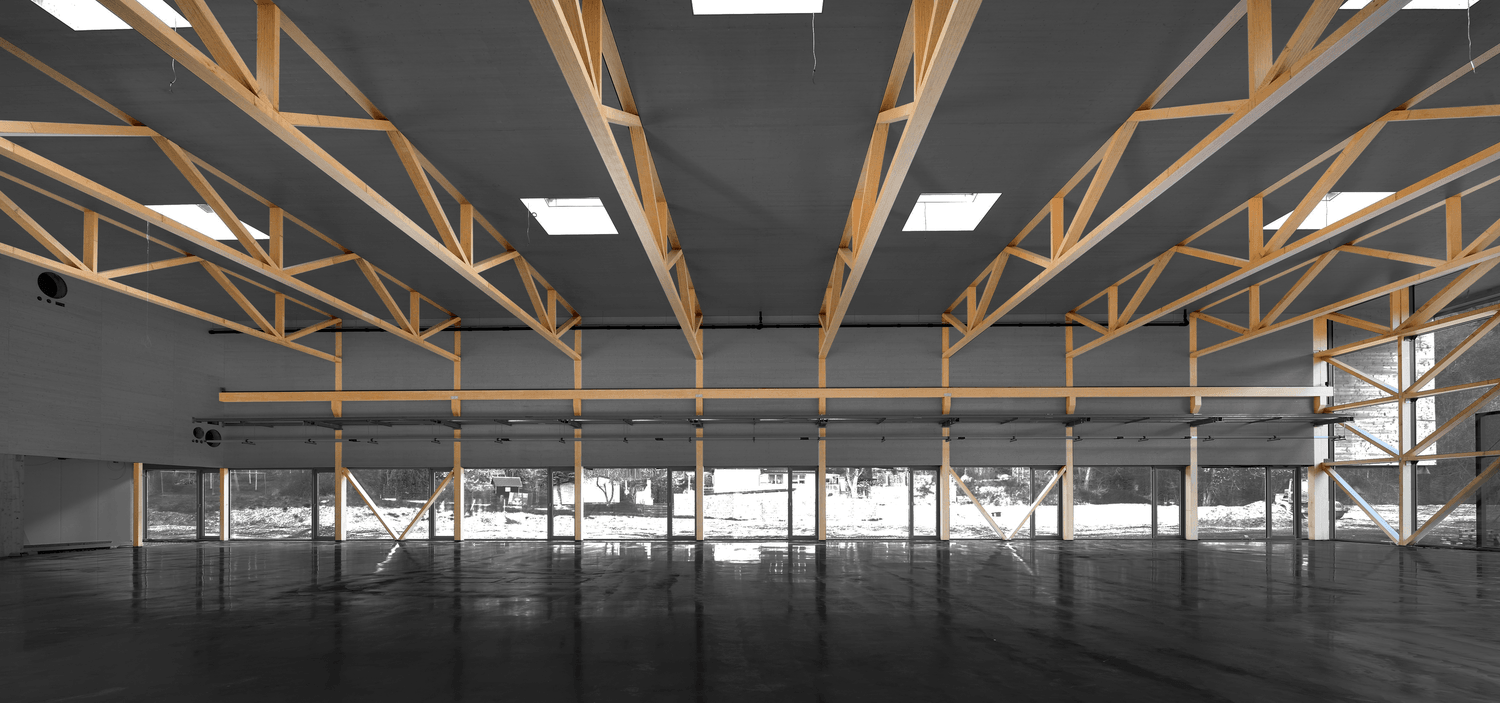
The building comprises a low structure for the administration, utility services and recreation rooms and an adjacent production plant with approx. 1,150 m² of floor space. The filigree load-bearing structure of trusses and columns and the runway for the overhead crane are all made entirely of BauBuche. The ground-floor offices, recreational rooms and the adjacent production facility are all fronted by large glass façades divided by columns with approximately five-metre spacing. The interior office and production workplaces are only separated by sound-absorbing glass. The uninterrupted glass front of the façade is designed to emphasise the idea of equality and inclusion within the workplace and to improve overall team performance.

Full
project description

Façade design

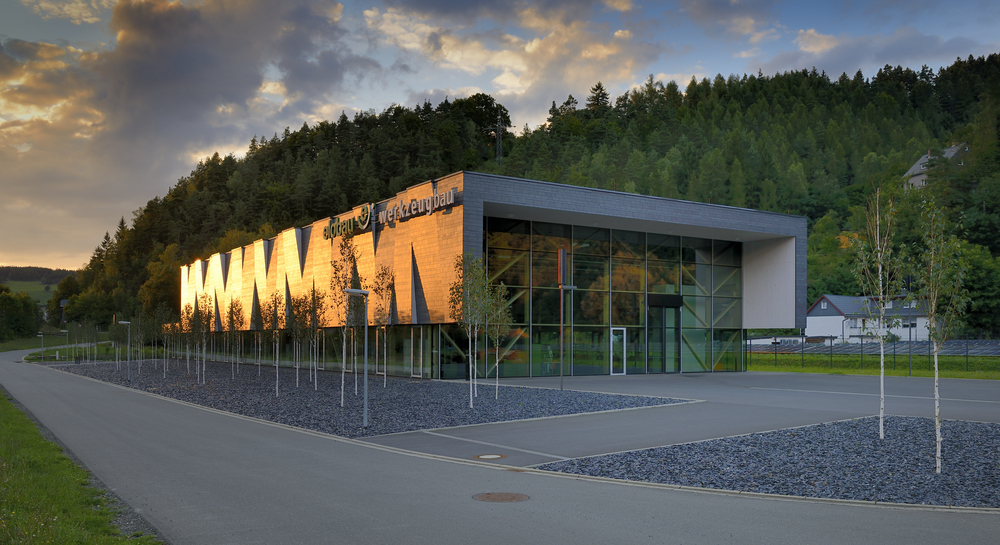
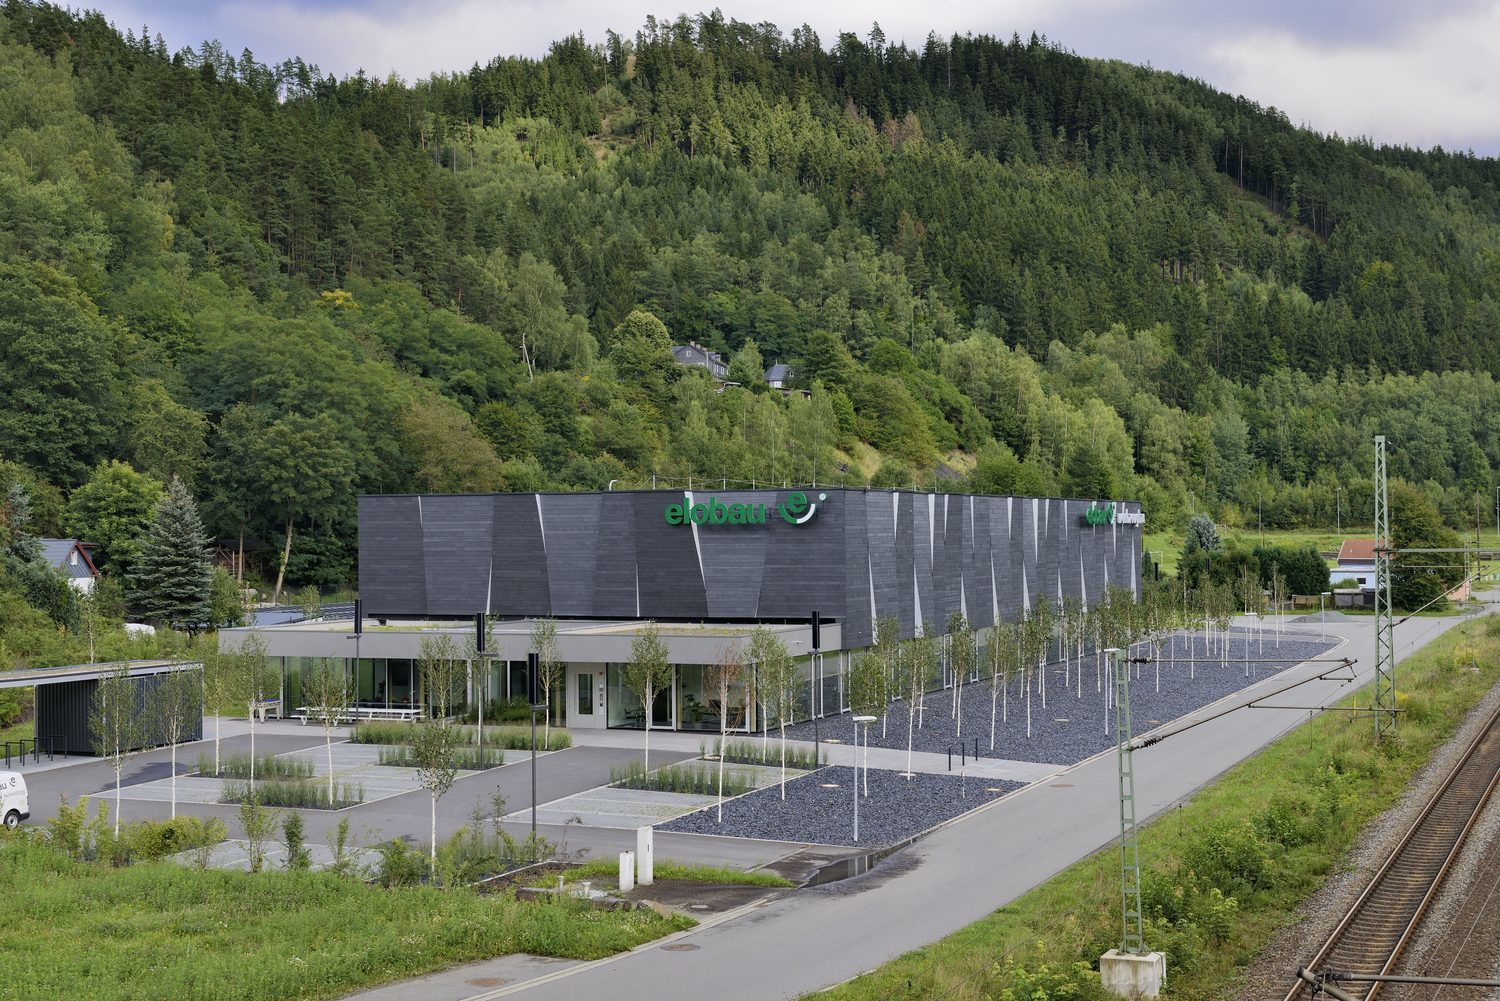
Above the transparent ground floor zone, the façade is clad with slate, the region’s traditional building material. The individual façade sections are tilted vertically at a range of different angles. The angle changes the way the sunlight hits the building envelope and the play of light and shadow intensifies the relief. This gives the façade its “craggy” appearance which, together with the anthracite-coloured material, alludes to the nearby Thuringian Slate Mountains. The narrow triangles created by the inclinations are offset with steel plates in the corporate colour green – a nod to the company motto, “elobau goes green”.


BauBuche load-bearing structure

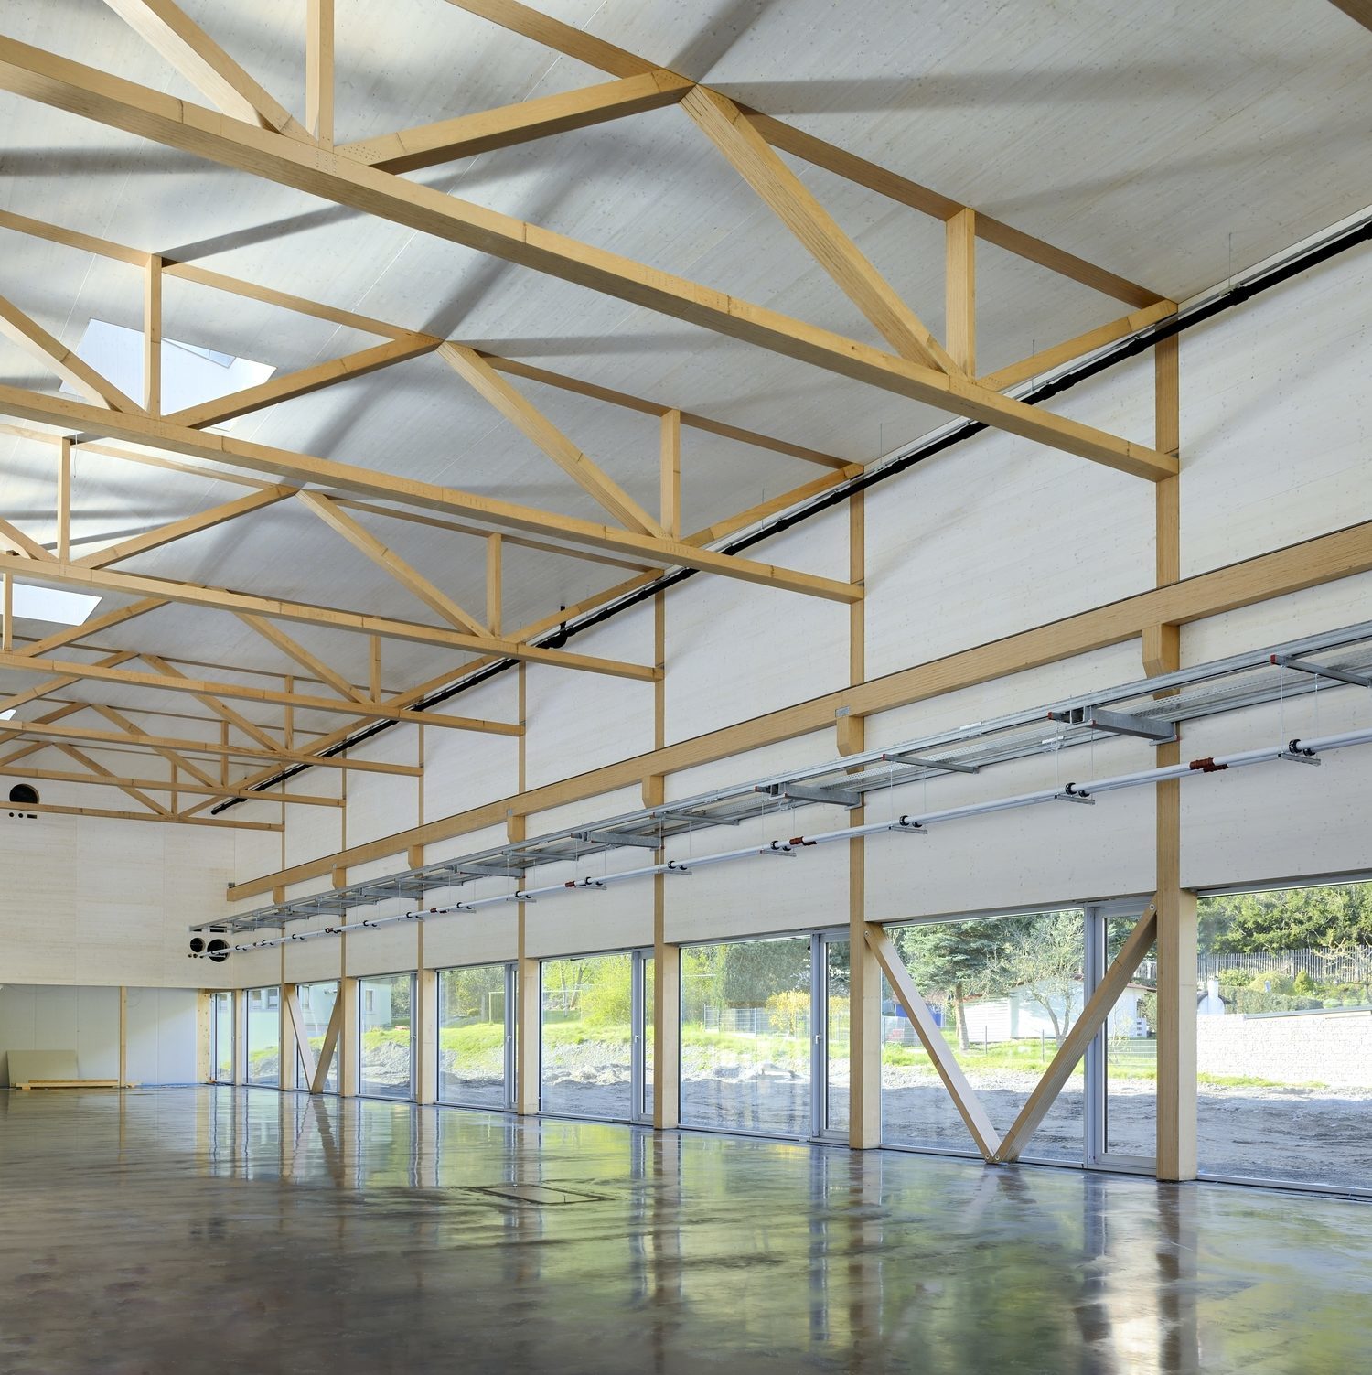
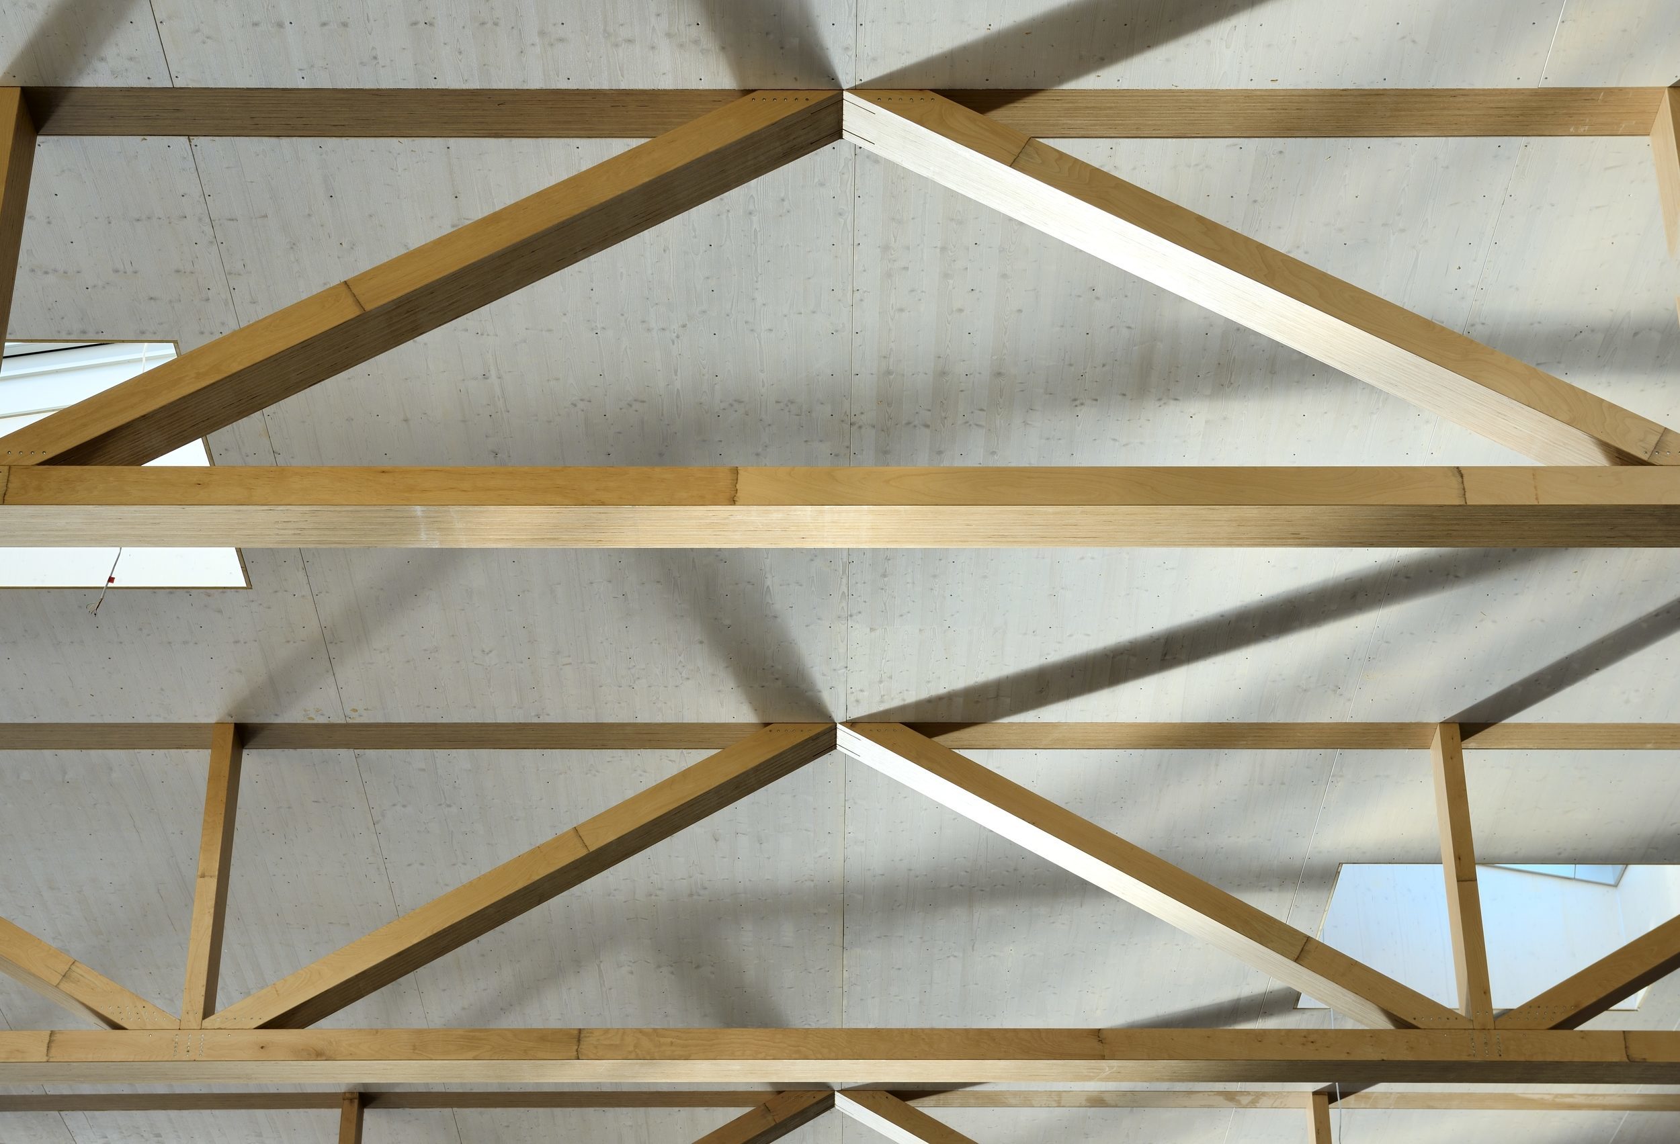
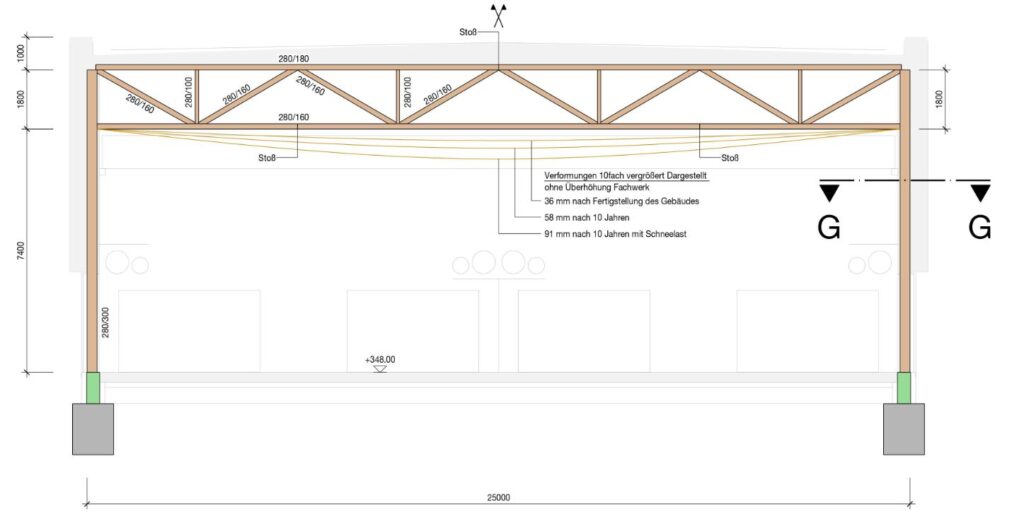
The roof of the building is supported by roof trusses made of BauBuche. This type of construction is a so-called brace truss with additional support. The elements of the truss are subjected solely to tensile and compressive stress, so the high tensile and compressive strength of BauBuche make it ideal for construction with low-profile trusses and comparatively slender components. This provides an attractive, streamlined look with sufficient headroom for the installation of tall machinery and shelving. The top chords of the trusses are flush with the hall ceiling. The roof trusses are designed with a planned camber of 36 mm in order to reduce deformations.

Plan extract: merz kley partner ZT GmbH
Truss spacing 5 m
Columns BauBuche GL70, 300 x 280 mm
Crane runway BauBuche GL70, 180 x 360 mm

Roof trusses

Span 25 m
System height 1800 mm
Top chords BauBuche GL70, 180 x 280 mm
Bottom chords BauBuche GL70, 160 x 280 mm
Diagonals BauBuche GL70, 160 x 280 mm
Vertical members BauBuche GL70, 100 x 280 mm

Material comparison – BauBuche GL70 with GL glulam

BauBuche GL70 BSH GL24
Top chords 180 mm x 280 mm x 25 m 240 mm x 360 mm x 25 m
Bottom chords 160 mm x 280 mm x 25 m 260 mm x 360 mm x 25 m
Diagonals 160 mm x 280 mm x 28,8 m 180 mm x 360 mm x 28,8 m
Vertical members 100 mm x 280 mm x 7,2 m 100 mm x 360 mm x 7,2 m
Material consumption per truss 3,87 m³ 6,63 m³
Material saving ca. 42%
Material costs per m³ *) 700,00 €/m³ 450,00 €/m³
Material costs per truss 2709,00 EUR 2981,00 EUR
Material cost savings ca. 10%

*) To calculate material costs, we have applied mixed prices (ex-works, without transport costs or trade margin) for a range of qualities.

The high strength values of BauBuche enabled material savings of 42% for this project, while the slender BauBuche components not only lent the building a more elegant look, but also made it possible to reduce material costs by 10%.


Truss junctions / connectors

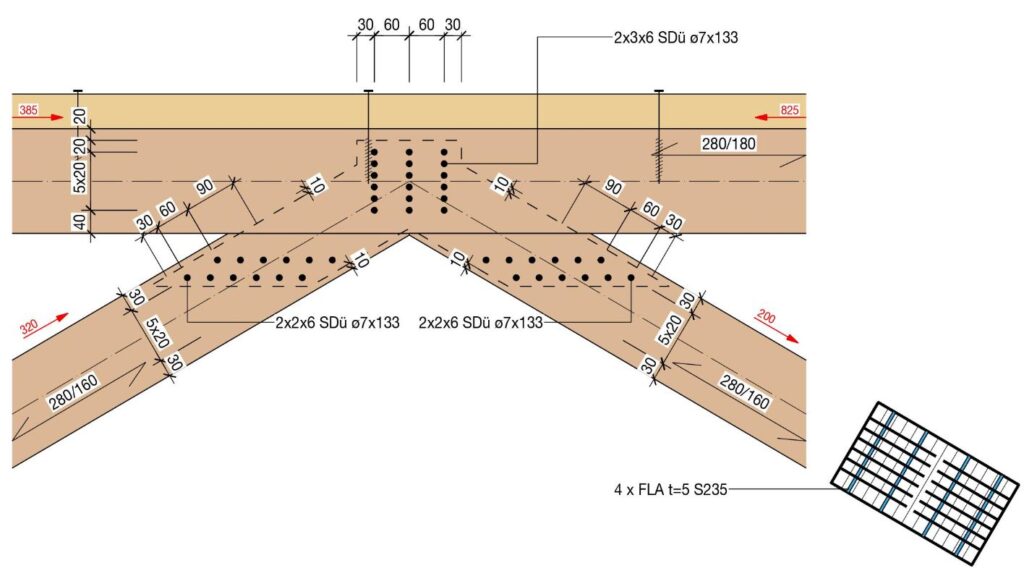
The junctions and chord joints of the roof trusses were secured with dowels and slotted metal plate connections, with the steel parts completely embedded in the timber. This not only creates aesthetically pleasing junctions, but also considerably increases fire protection, as external steel parts lose their strength very rapidly in the event of a fire. Normally, the holes are drilled separately through the timber and the steel, which requires millimetre accuracy to ensure that timber and steel are subsequently a proper fit.

However, in this project, the problem was neatly side-stepped by using self-tapping dowels (manufacturer: SFS intec AG). 

The multiple-shear steel-timber joints are created with extremely high fitting precision using a WS connector and a setting tool, The dowels are driven through both the timber components and the embedded 5-mm thick steel in a single process. We used dowels with a diameter of 7 mm.
Stiffening of the building / wind bracing

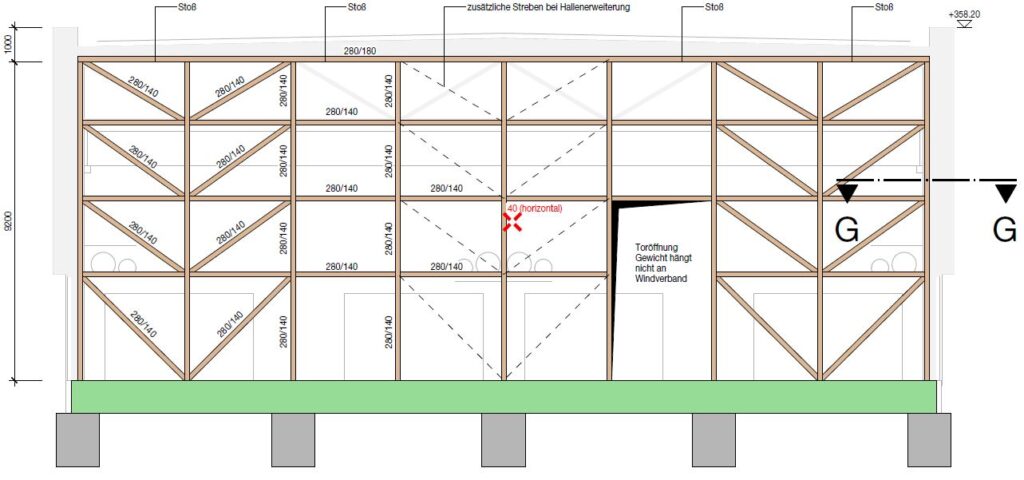
The stiffening of the building is achieved using wind bracing, which is likewise made of BauBuche GL70 beams. BauBuche GL70 beams are also used for the crane runway.
 

Energy supply

The new facility is a zero-energy building with the heat of the machinery being used for space heating. The CO2-neutral production is supported by photovoltaic systems on the roof and nearby open spaces, while cooling requirements are covered by a geothermal collector system.
Susanne Jacob-Freitag
Please note: The article is protected by copyright. For use or publication, please contact Pollmeier or the author.

25-metre span. 42% less timber.
Compared with a comparable GL24 structure, BauBuche significantly reduces the amount of timber required for the trusses.

Slender structure. More headroom.
The shallow BauBuche trusses create space for tall machinery and shelving.

Contact
BauBuche Teams

Advice for architects, building engineers, clients and timber construction companies

Pferdsdorfer Weg 6
D-99831 Amt Creuzburg

T: +49 (0)36926 945-560
baubuche@pollmeier.com

Location
Am Überlandwerk 1B, Probstzella, Germany

Client
grimelo GmbH & Co. KG, Leutkirch, Germany

Completion
August 2016

Architects
F64 Architekten BDA, Kempten, Germany

Engineers
merz kley partner ZT GmbH, Dornbirn, Austria

Timber construction
Holzbau Amann GmbH, Weilheim-Bannholz, Germany

Photography
Michael Christian Peters

Production of BauBuche components
Pollmeier Massivholz GmbH & Co.KG, D-99831 Amt Creuzburg,www.pollmeier.com

Scroll to top